11 Driftwood Road Unit 7
SEE ALL PHOTOS
11 Driftwood Road Unit 7
For Sale

11 Driftwood Road Unit 7

11 Driftwood Road Unit 7, Miramar Beach, FL 32550

$525,000
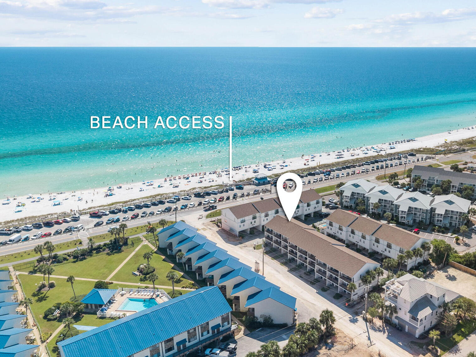
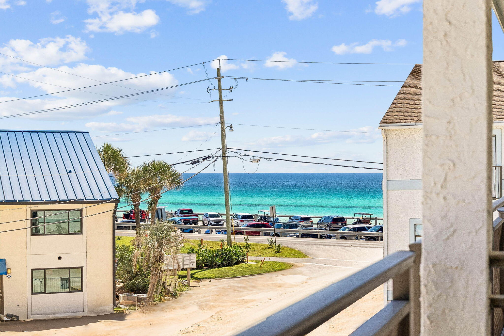
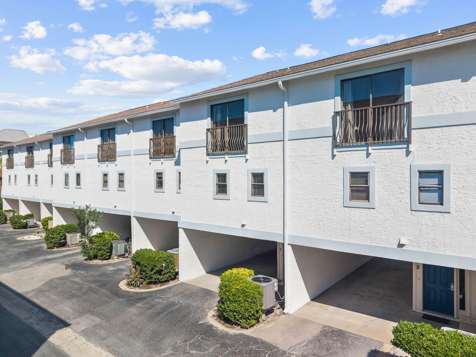
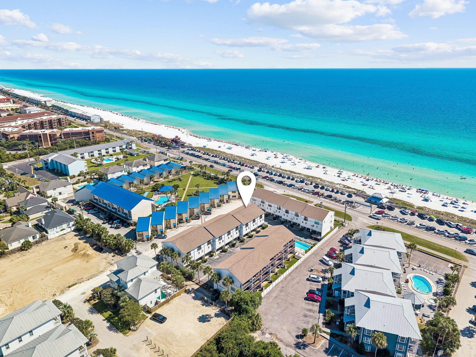
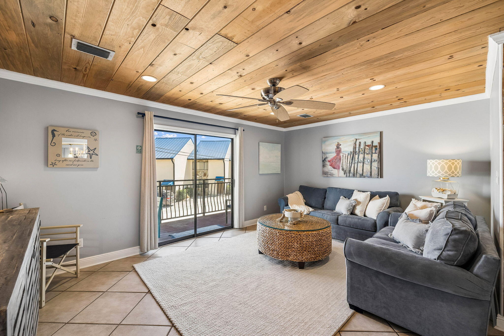
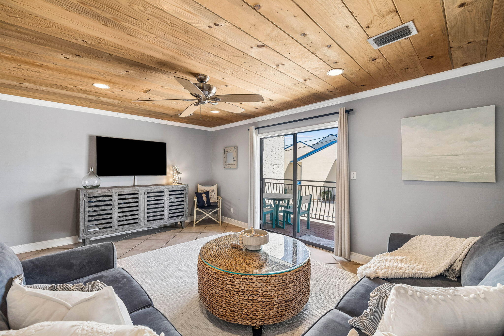
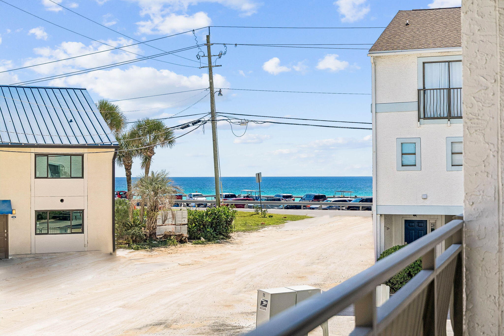
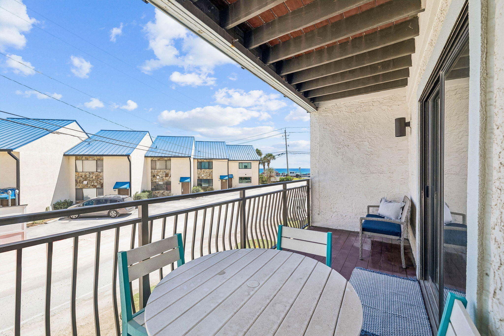
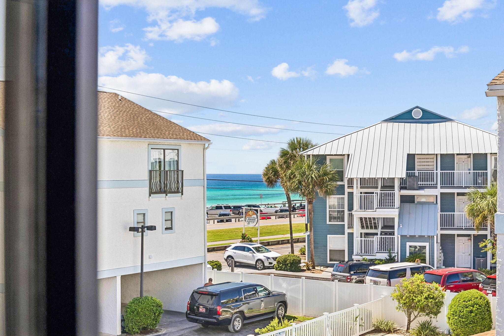
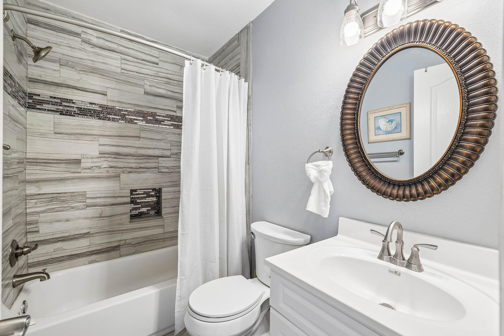
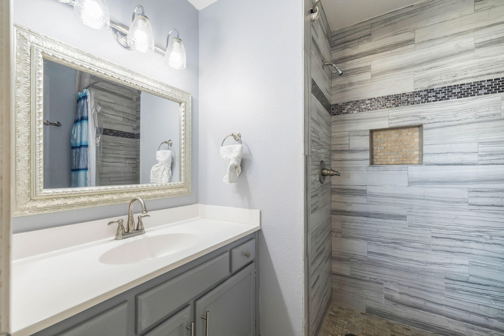
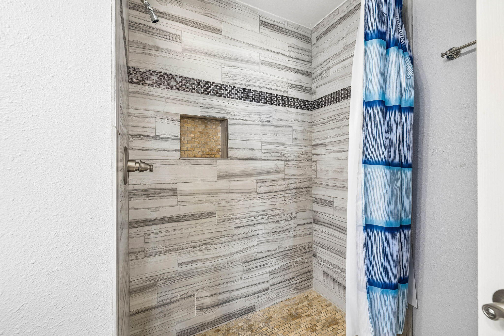
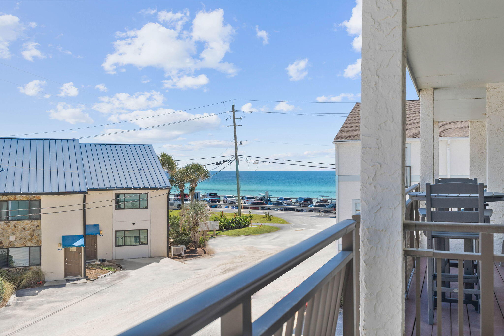
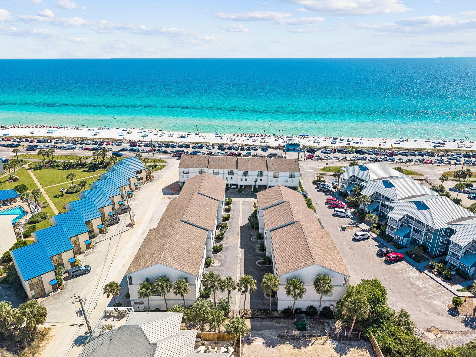
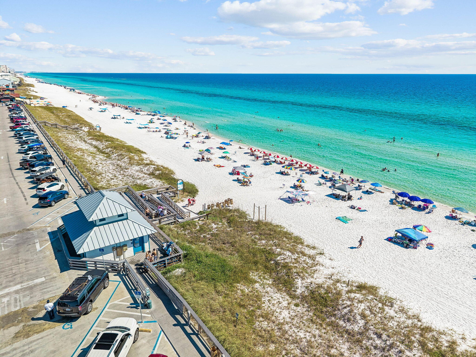
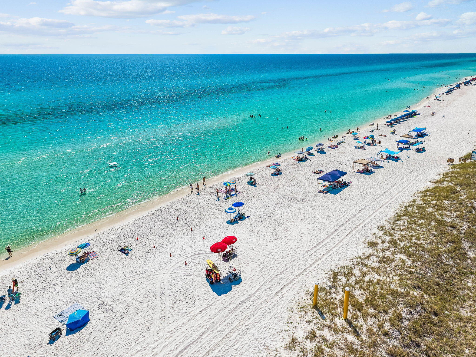
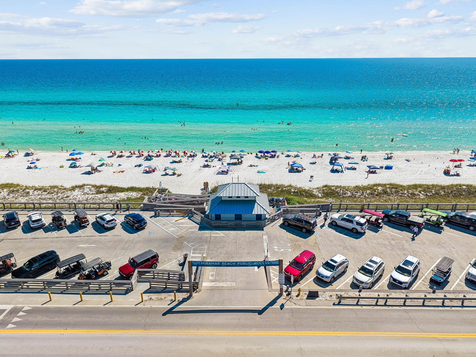
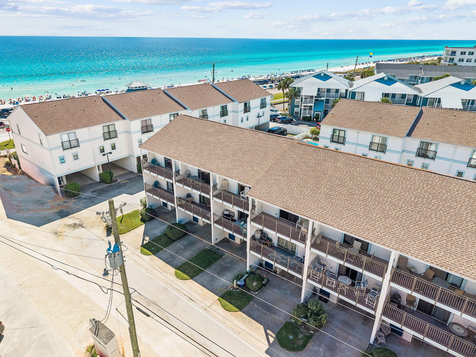
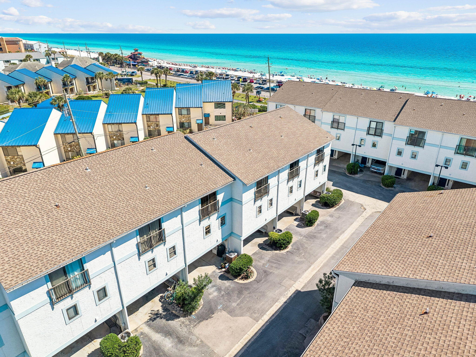
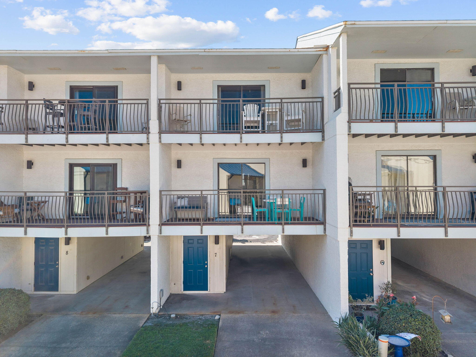
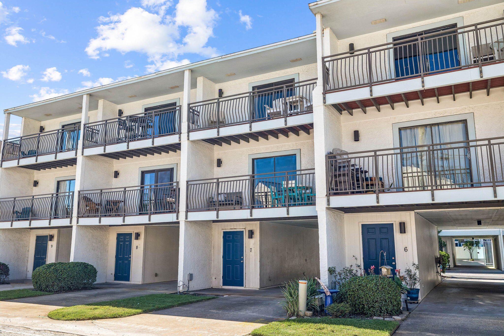
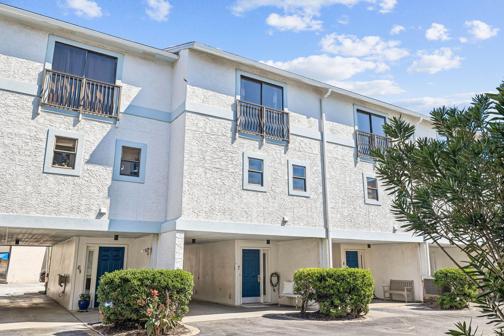
Positioned directly across from the Gulf in Miramar Beach, this fully furnished Costa Vista townhome offers expansive balconies, Gulf views from select vantage points, and a short walk to the beach and Pompano Joe's. Set within a community of just 24 residences, Unit 7 pairs a sought-after coastal location with approximately 1,447 square feet, two bedrooms, and two and a half bathrooms.

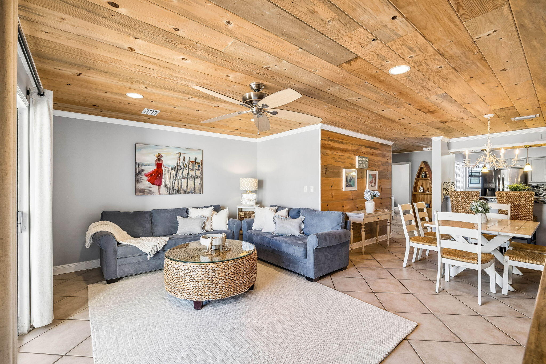
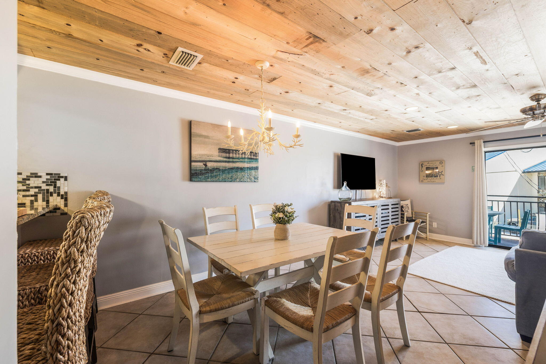
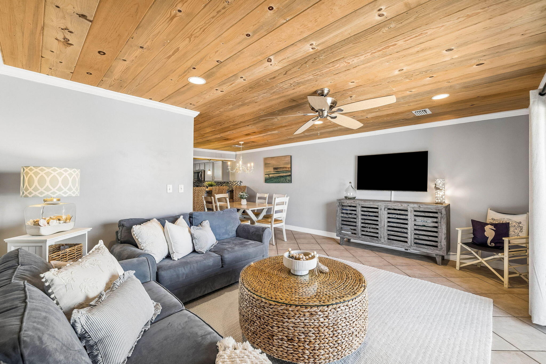
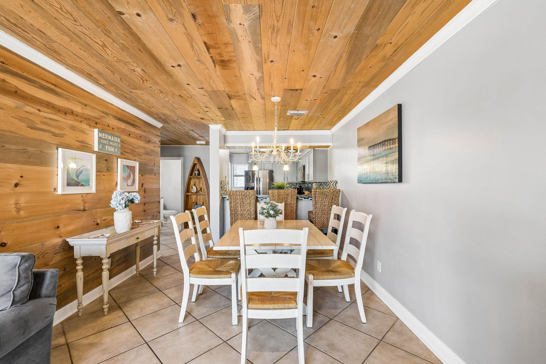
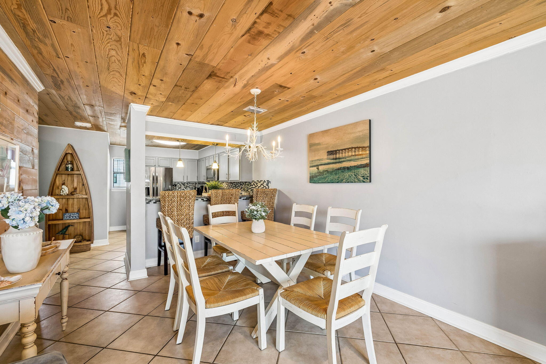
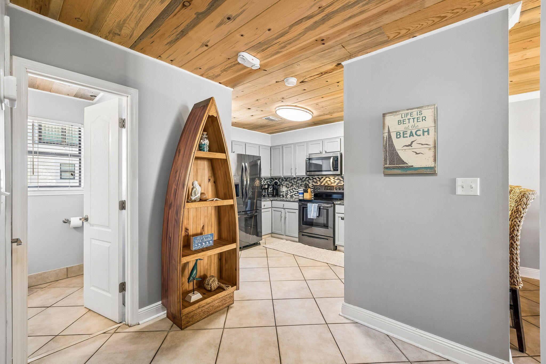
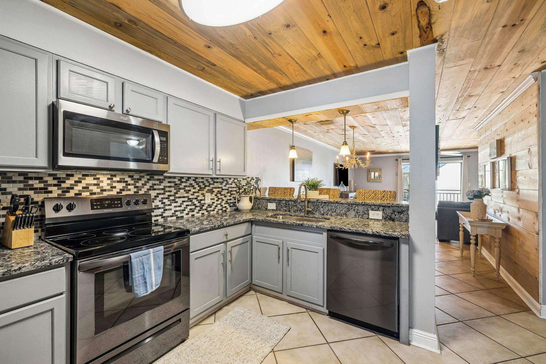
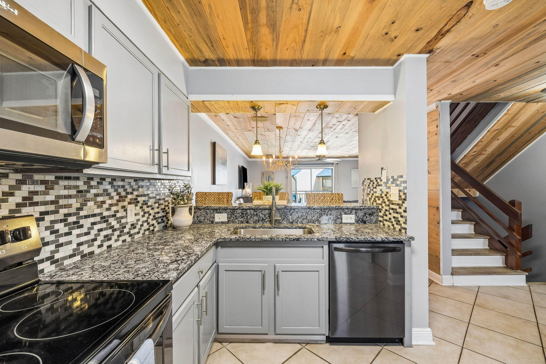
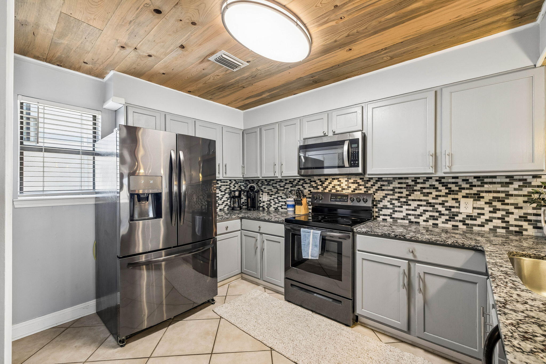
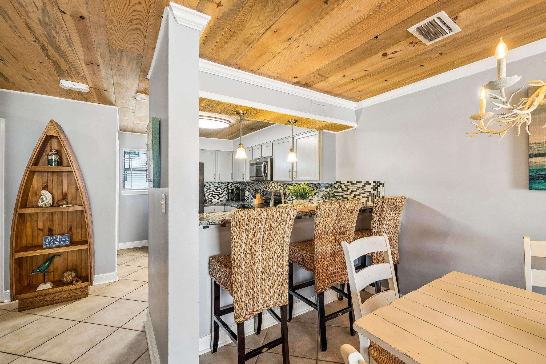
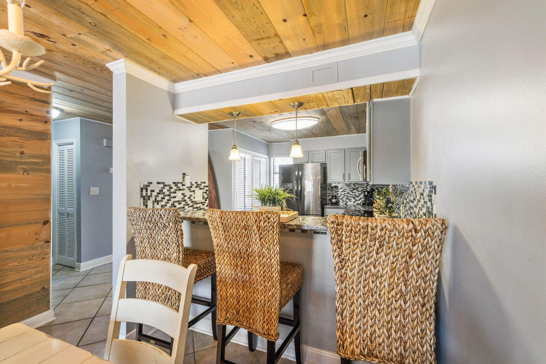
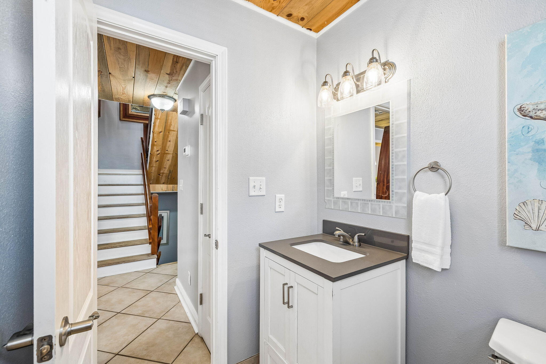
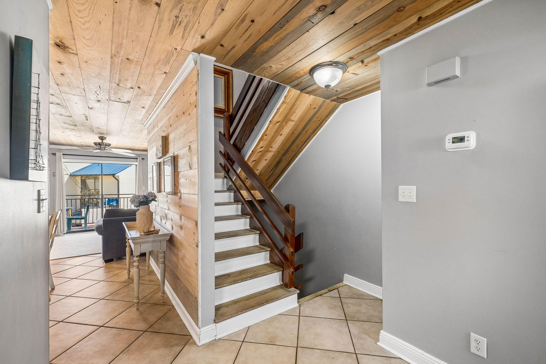
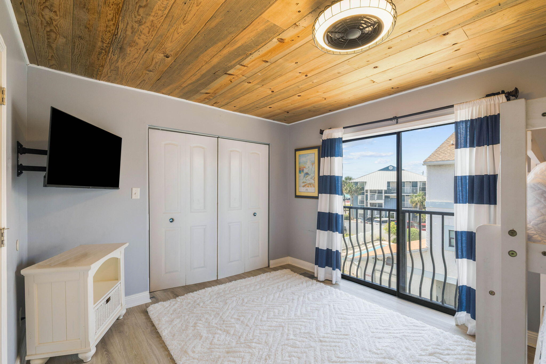
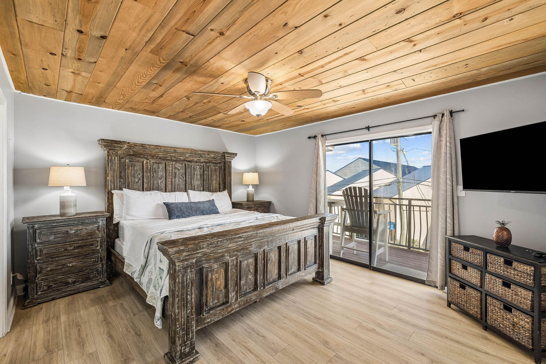
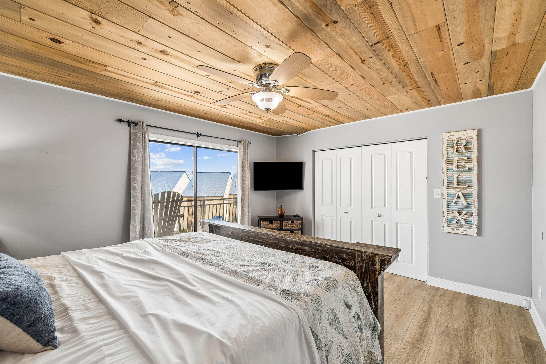
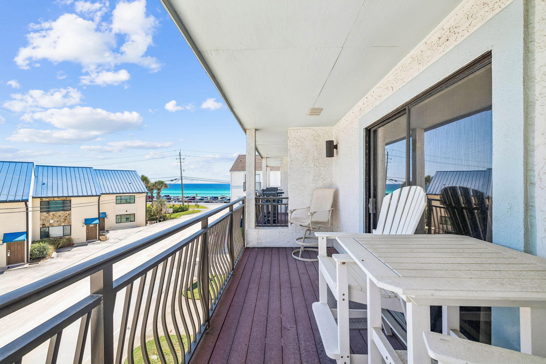
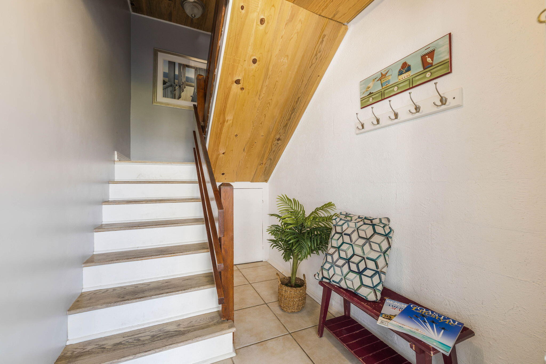
Pine wood walls and ceilings lend a distinctive coastal character to the interior, adding texture and warmth to the open kitchen and living area. The balconies are a standout feature, extending the gathering spaces outdoors with room to dine, entertain, and take in the Gulf views.

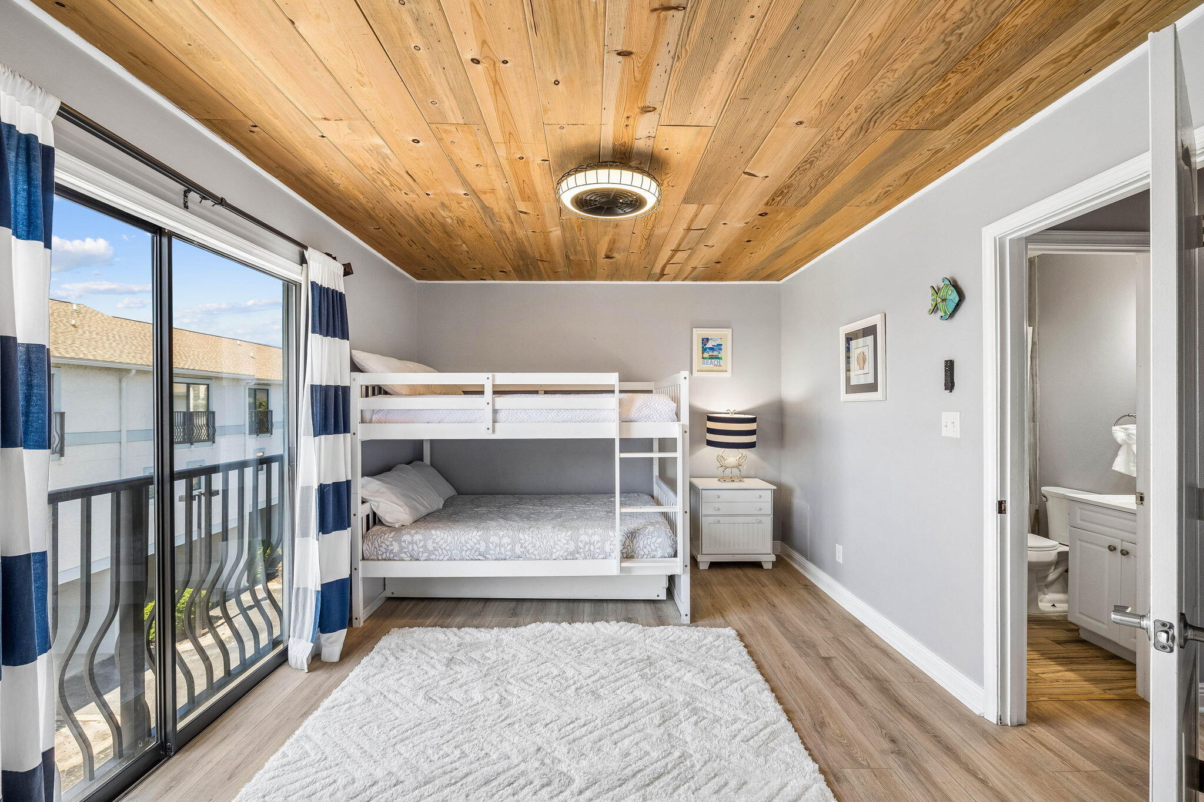
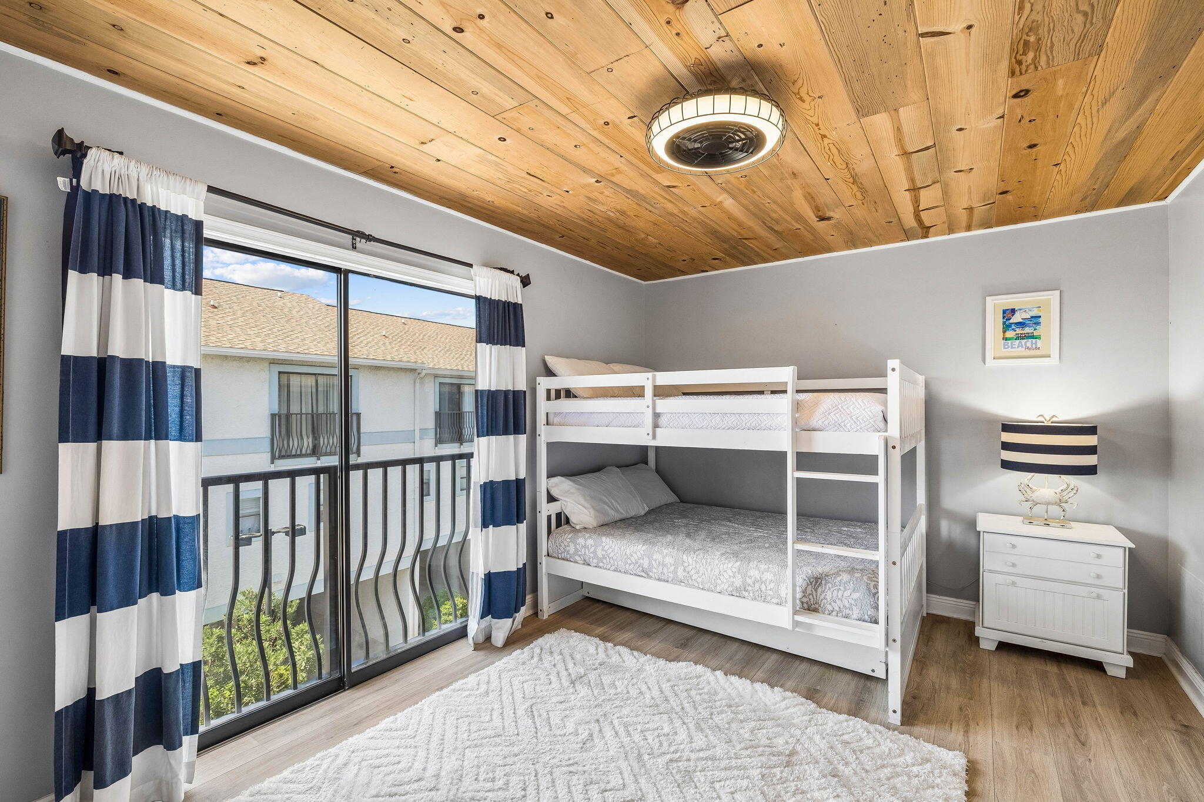
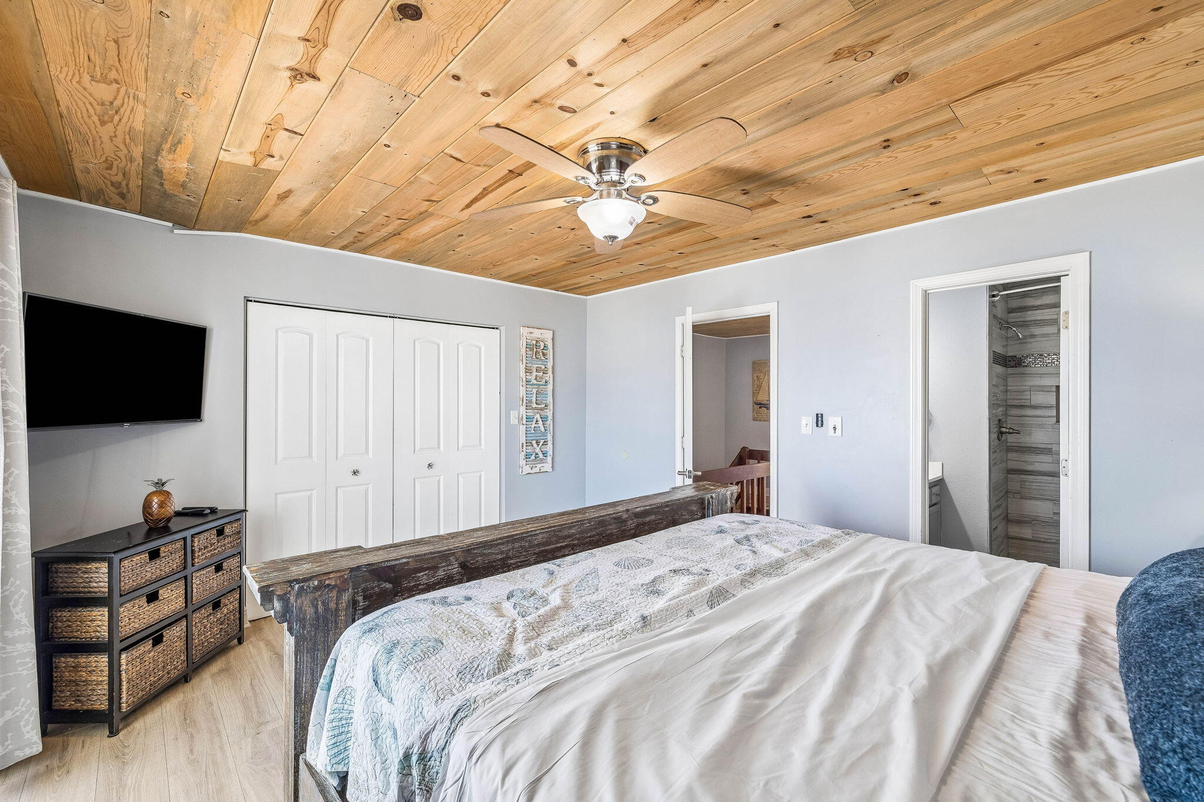
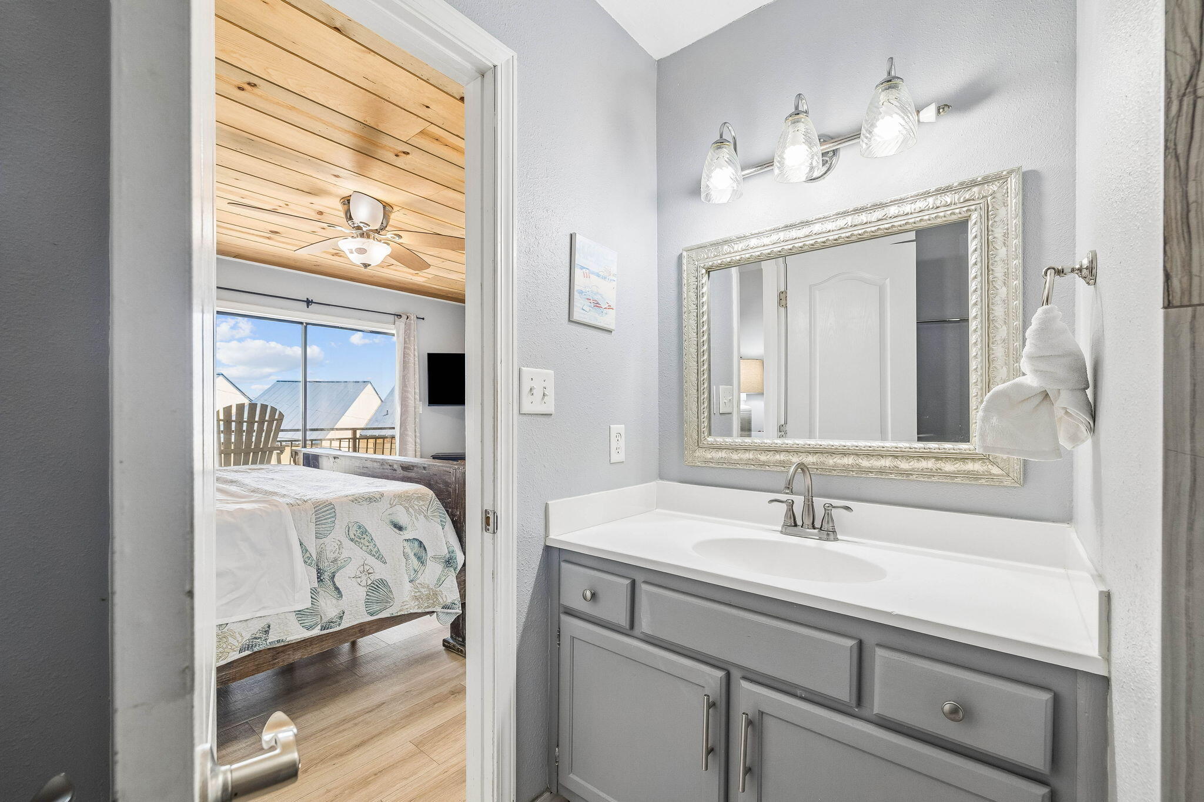
The spacious primary suite opens to a balcony where Gulf views become part of the experience. A guest bedroom with queen-over-queen bunks and a trundle adds flexibility for hosting family and friends, with sleeping accommodations for eight to ten throughout the residence. Offered fully furnished and turnkey, the home is ready for immediate enjoyment.

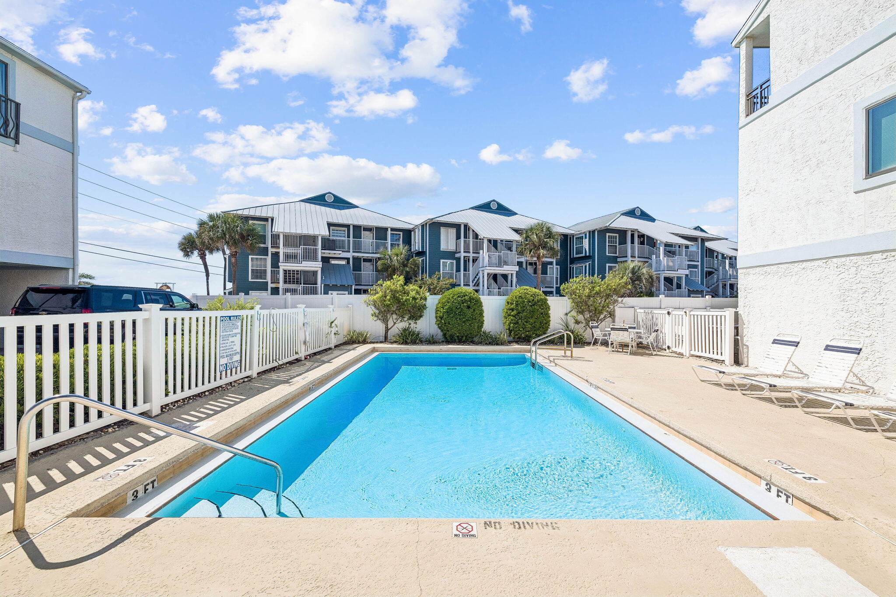
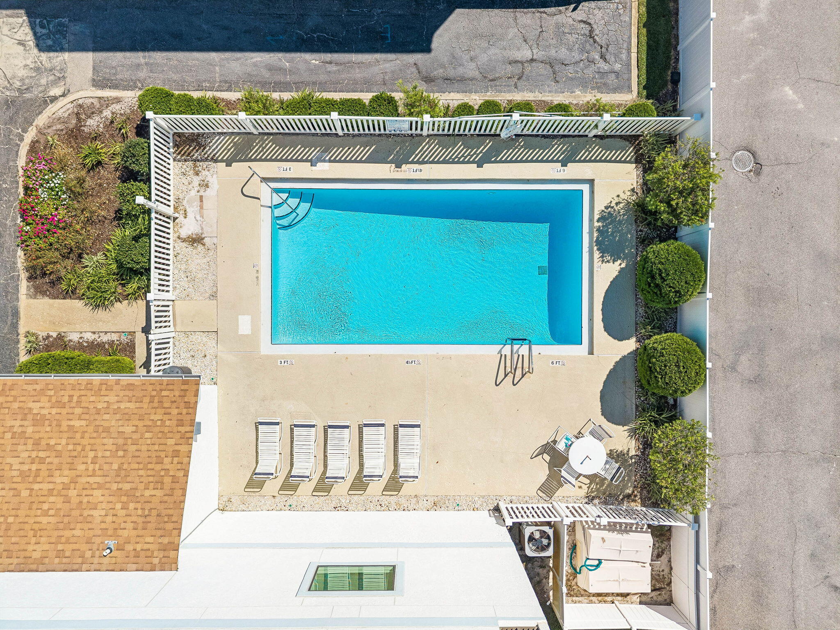
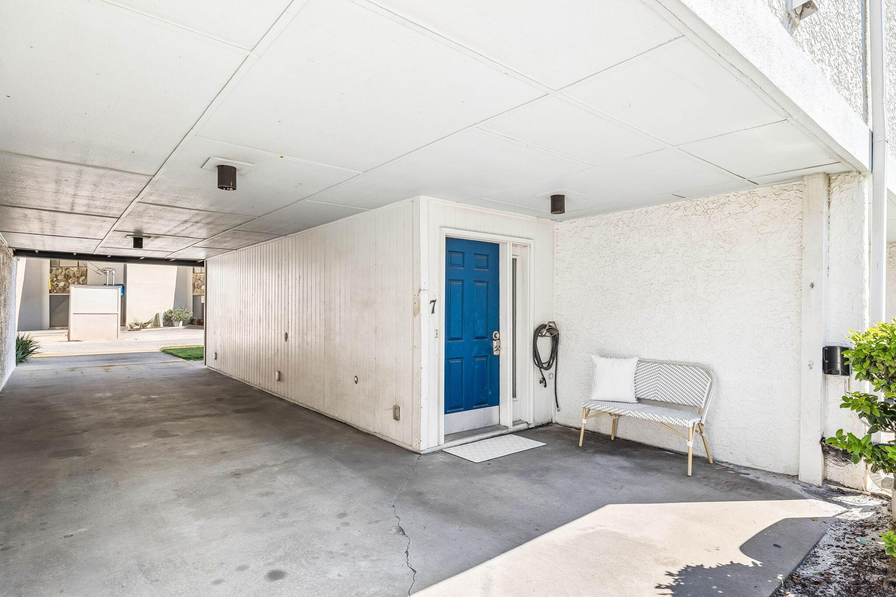
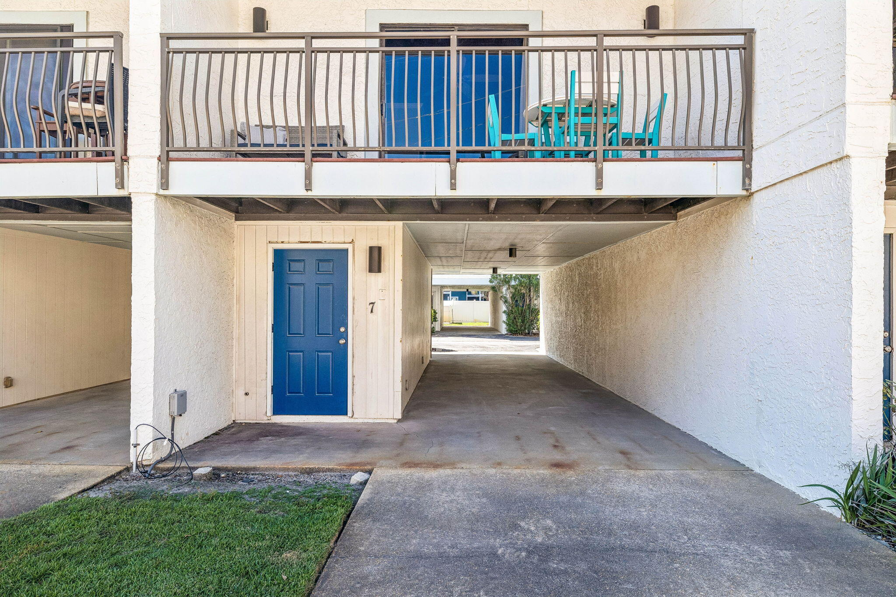
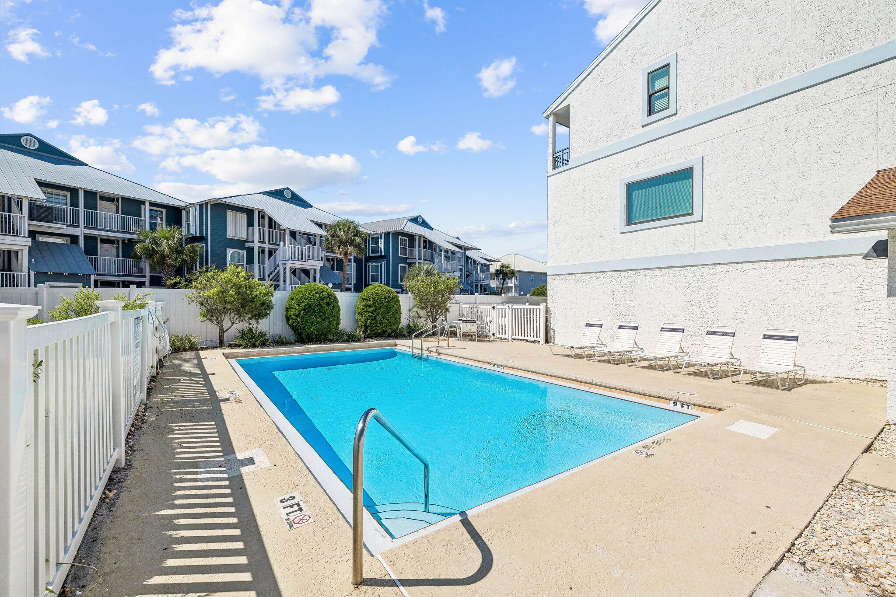
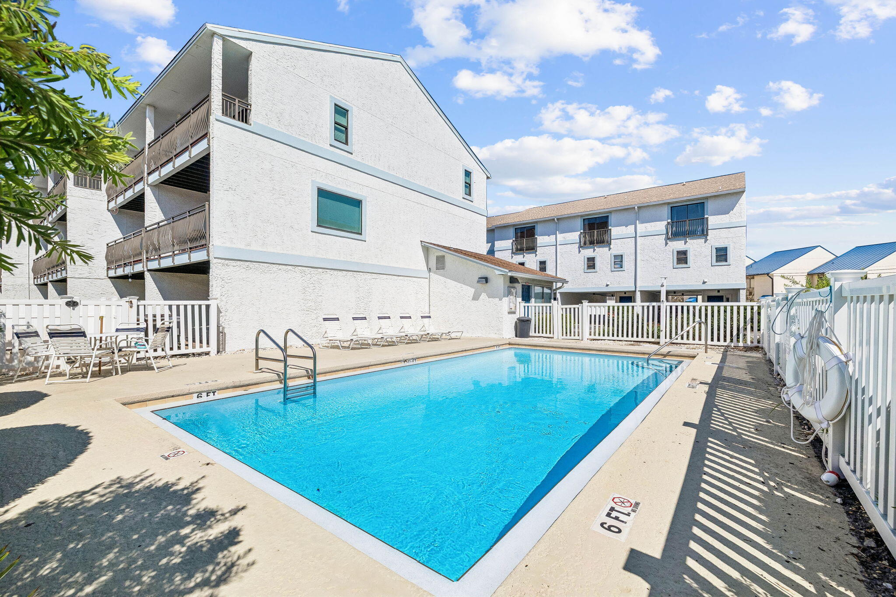
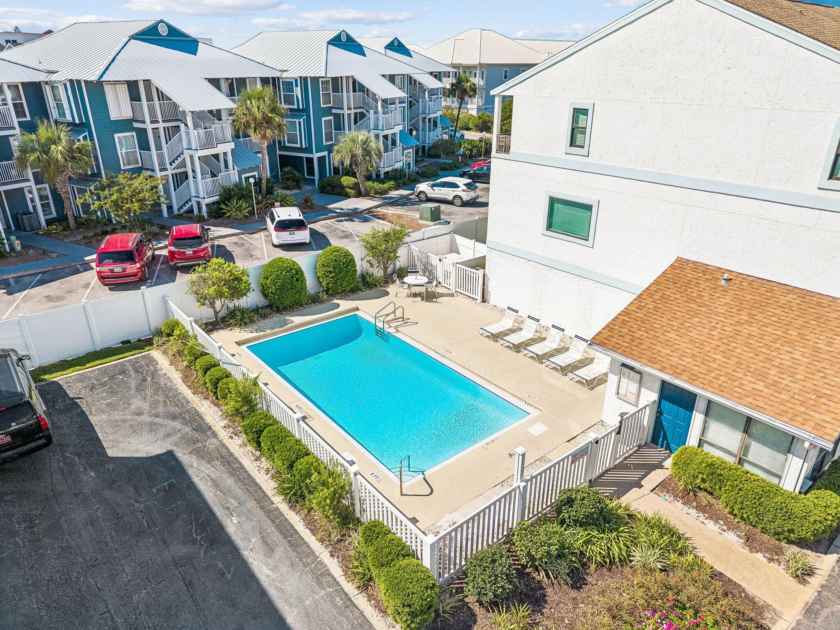
A carport with parking for three vehicles, additional exterior storage, and a community pool add convenience for owners and guests. Nearby dining, golf, and shopping at Silver Sands Premium Outlets and Destin Commons round out the location, making this residence an appealing option for a second home or coastal getaway.

2
beds

3
baths

1,447 Sq.Ft. LIVING AREA

435.6 Sq.Ft. lot

Noah  Escobar

Noah Escobar

Features & Amenities

Interior

  • total bedrooms2
  • Total bathrooms3
  • full bathrooms2
  • half bathroom1
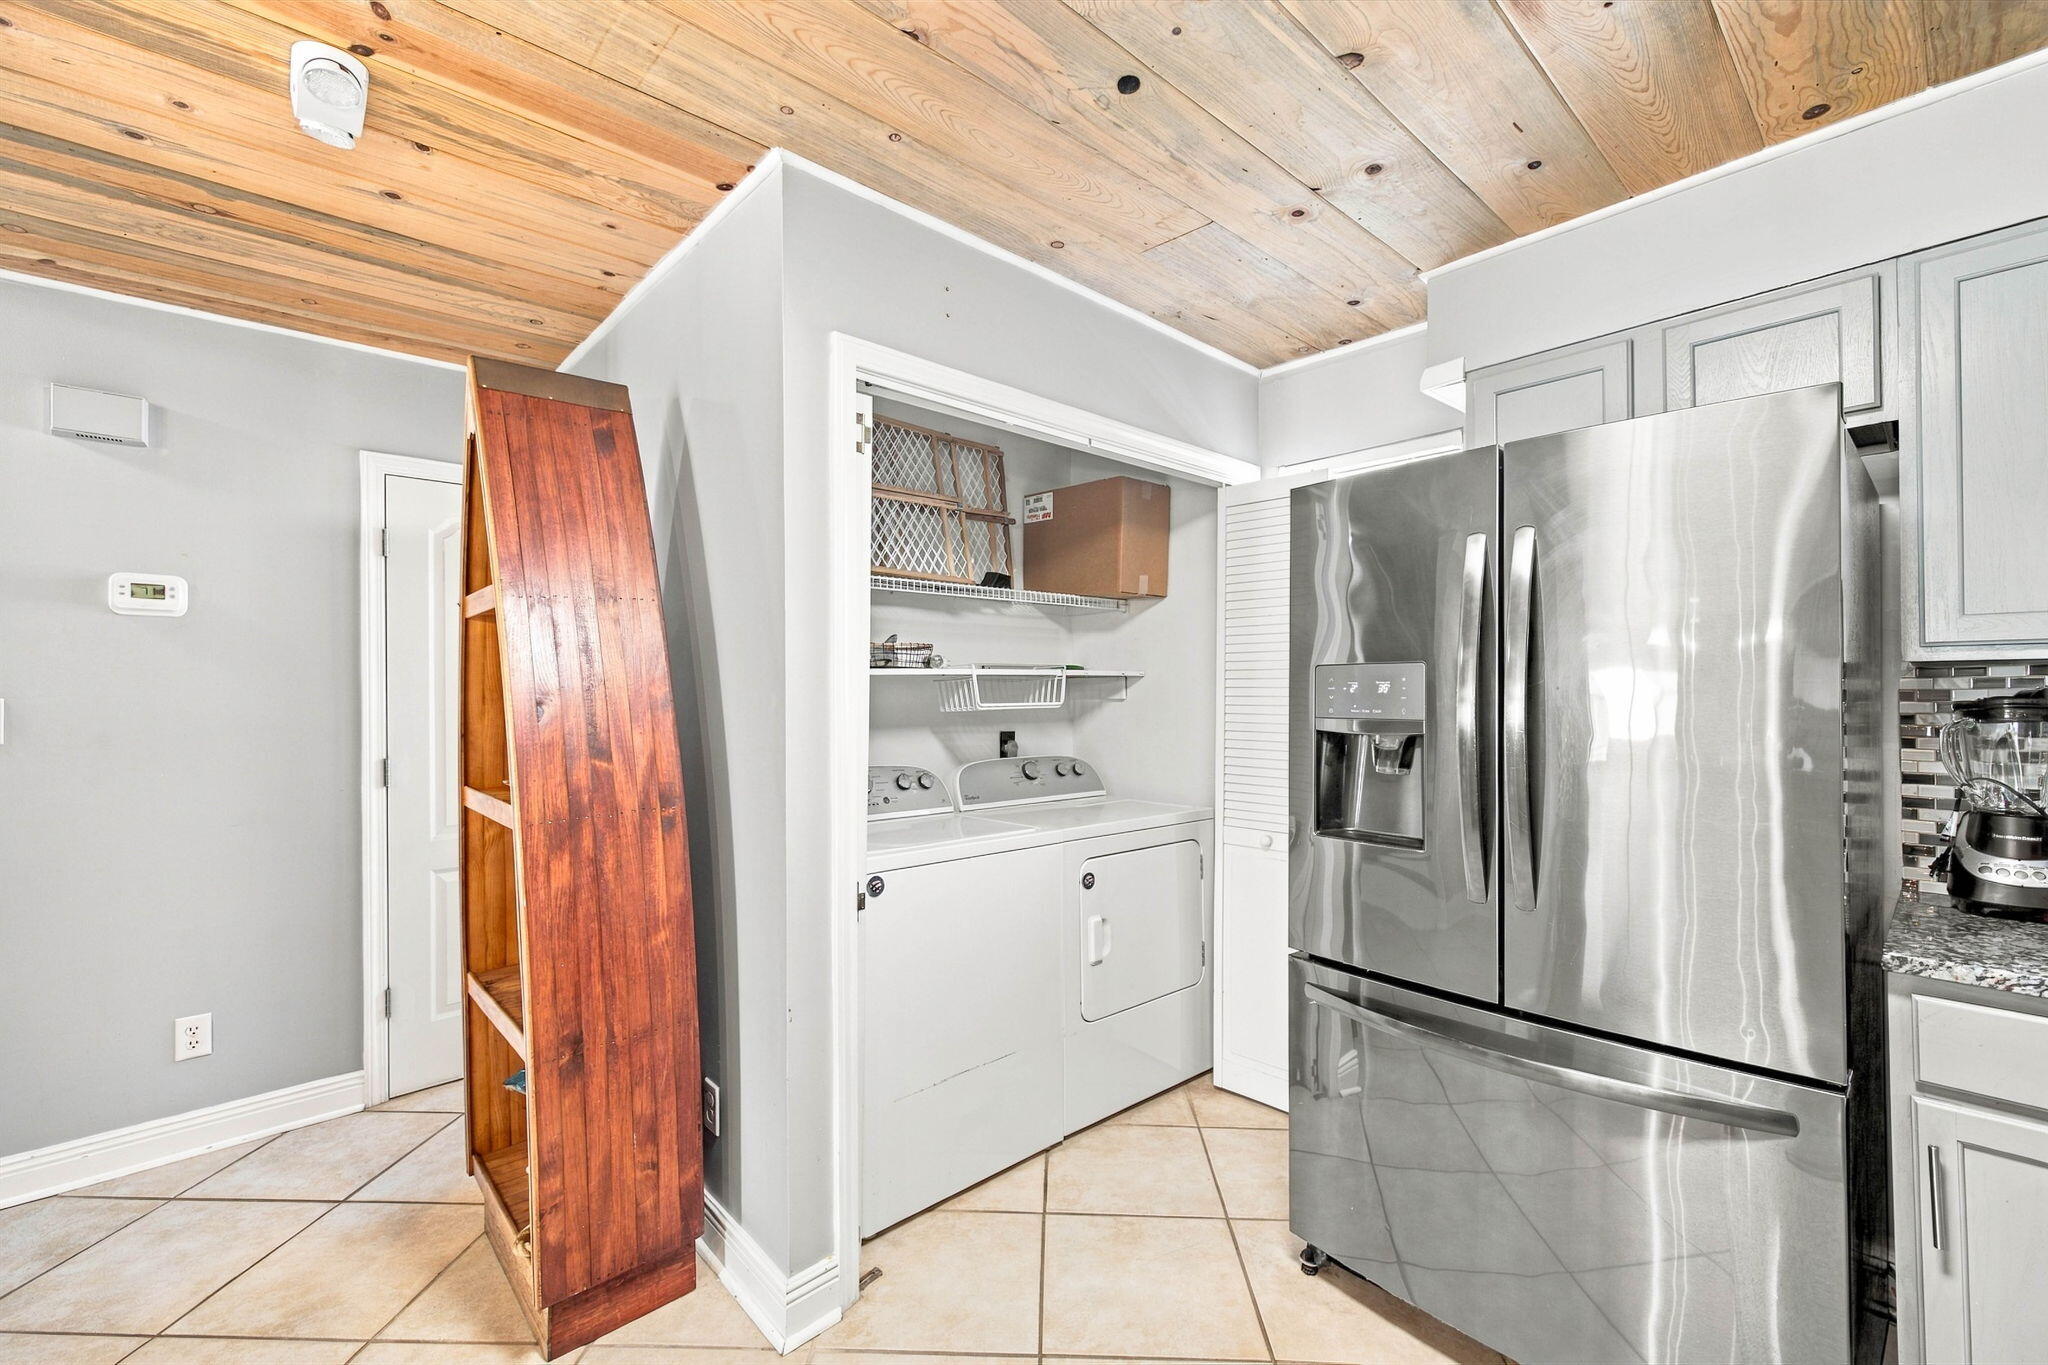
  • APPLIANCES Dishwasher, Disposal, Dryer, Microwave, Oven Self Cleaning, Refrigerator, Smoke Detector, Washer, Water Heater - Elect
  • other interior Features Breakfast Bar, Ceiling Crwn Molding, Kitchen Island, Owners Closet, Washer/Dryer Hookup, Woodwork Stained

Area & Lot

  • Status For Sale
  • Living Area1,447 Sq.Ft.
  • Total Area1,447 Sq.Ft.
  • Lot Area435.6 Sq.Ft.
  • MLS® ID1013193
  • TypeTownhouse
  • YEAR BUILT1985
  • NeighborhoodMiramar Beach
  • Architecture StylesTownhome
  • View DescriptionGulf
  • Elementary SchoolDestin
  • Middle SchoolDestin
  • High SchoolDestin

Exterior

  • STORIES3
  • utilitiesElectric, Public Water
  • PoolPool Type
  • lot featuresCovenants, Within 1/2 Mile to Water, Zero Lot Line
  • parkingCarport, Carport Attached, Covered
  • HEAT TYPECentral
  • AIR CONDITIONINGCeiling Fans, Central Air
  • other exterior FeaturesBalcony

Financial

  • Sales Price$525,000
  • Real Estate Tax $3,943/yr
  • Zoning Resid Multi-Family
image

Schedule a Showing

I would love to show you this beautiful property. Please select your preferred date and time below. I will be in touch shortly to confirm your appointment.

Schedule a Showing

I would love to show you this beautiful property. Please select your preferred date and time below. I will be in touch shortly to confirm your appointment.

Thank you for your interest in 11 Driftwood Road Unit 7, Miramar Beach, FL 32550. We are reviewing your request and will be in touch shortly!

Mortgage Calculator

Estimate your monthly mortgage payment, including the principal and interest, property taxes, and HOA. Adjust the values to generate a more accurate rate.
All estimates are provided for informational purposes only. Actual amounts may vary.
$0,000 Your Payment 20 15 65
$0,000 Your Payment

Real Estate Journey

Choosing Christie's means more than just a transaction; it's an invitation to a legacy of excellence, ensuring your real estate aspirations are handled with the utmost care and distinction. Ready to experience the Christie's difference? Browse my exclusive listings or contact me today for a personalized consultation.

Follow Me on Instagram