21 Clove Hitch Lane
21 Clove Hitch Lane
21 Clove Hitch Lane
21 Clove Hitch Lane
21 Clove Hitch Lane
21 Clove Hitch Lane
21 Clove Hitch Lane
21 Clove Hitch Lane
21 Clove Hitch Lane
21 Clove Hitch Lane
21 Clove Hitch Lane
21 Clove Hitch Lane
21 Clove Hitch Lane
21 Clove Hitch Lane
21 Clove Hitch Lane
21 Clove Hitch Lane
21 Clove Hitch Lane
21 Clove Hitch Lane
21 Clove Hitch Lane
21 Clove Hitch Lane
21 Clove Hitch Lane
21 Clove Hitch Lane
21 Clove Hitch Lane
21 Clove Hitch Lane
21 Clove Hitch Lane
21 Clove Hitch Lane
21 Clove Hitch Lane
21 Clove Hitch Lane
21 Clove Hitch Lane
21 Clove Hitch Lane
21 Clove Hitch Lane
21 Clove Hitch Lane
21 Clove Hitch Lane
21 Clove Hitch Lane
21 Clove Hitch Lane
21 Clove Hitch Lane
21 Clove Hitch Lane
21 Clove Hitch Lane
21 Clove Hitch Lane
21 Clove Hitch Lane
21 Clove Hitch Lane
21 Clove Hitch Lane
21 Clove Hitch Lane
21 Clove Hitch Lane
21 Clove Hitch Lane
21 Clove Hitch Lane
21 Clove Hitch Lane
21 Clove Hitch Lane
21 Clove Hitch Lane
21 Clove Hitch Lane
21 Clove Hitch Lane
21 Clove Hitch Lane
21 Clove Hitch Lane
21 Clove Hitch Lane
21 Clove Hitch Lane
21 Clove Hitch Lane
21 Clove Hitch Lane
21 Clove Hitch Lane
21 Clove Hitch Lane
21 Clove Hitch Lane
21 Clove Hitch Lane
21 Clove Hitch Lane
21 Clove Hitch Lane
21 Clove Hitch Lane
21 Clove Hitch Lane
21 Clove Hitch Lane
21 Clove Hitch Lane
21 Clove Hitch Lane
21 Clove Hitch Lane
21 Clove Hitch Lane
21 Clove Hitch Lane
21 Clove Hitch Lane
21 Clove Hitch Lane
21 Clove Hitch Lane
21 Clove Hitch Lane
21 Clove Hitch Lane
21 Clove Hitch Lane
21 Clove Hitch Lane
21 Clove Hitch Lane
21 Clove Hitch Lane
21 Clove Hitch Lane
21 Clove Hitch Lane
21 Clove Hitch Lane
21 Clove Hitch Lane
21 Clove Hitch Lane
SEE ALL PHOTOS
21 Clove Hitch Lane
21 Clove Hitch Lane
21 Clove Hitch Lane
21 Clove Hitch Lane
21 Clove Hitch Lane
21 Clove Hitch Lane
21 Clove Hitch Lane
21 Clove Hitch Lane
21 Clove Hitch Lane
21 Clove Hitch Lane
21 Clove Hitch Lane
21 Clove Hitch Lane
21 Clove Hitch Lane
21 Clove Hitch Lane
21 Clove Hitch Lane
21 Clove Hitch Lane
21 Clove Hitch Lane
21 Clove Hitch Lane
21 Clove Hitch Lane
21 Clove Hitch Lane
21 Clove Hitch Lane
21 Clove Hitch Lane
21 Clove Hitch Lane
21 Clove Hitch Lane
21 Clove Hitch Lane
21 Clove Hitch Lane
21 Clove Hitch Lane
21 Clove Hitch Lane
21 Clove Hitch Lane
21 Clove Hitch Lane
21 Clove Hitch Lane
21 Clove Hitch Lane
21 Clove Hitch Lane
21 Clove Hitch Lane
21 Clove Hitch Lane
21 Clove Hitch Lane
21 Clove Hitch Lane
21 Clove Hitch Lane
21 Clove Hitch Lane
21 Clove Hitch Lane
21 Clove Hitch Lane
21 Clove Hitch Lane
21 Clove Hitch Lane
21 Clove Hitch Lane
21 Clove Hitch Lane
21 Clove Hitch Lane
21 Clove Hitch Lane
21 Clove Hitch Lane
21 Clove Hitch Lane
21 Clove Hitch Lane
21 Clove Hitch Lane
21 Clove Hitch Lane
21 Clove Hitch Lane
21 Clove Hitch Lane
21 Clove Hitch Lane
21 Clove Hitch Lane
21 Clove Hitch Lane
21 Clove Hitch Lane
21 Clove Hitch Lane
21 Clove Hitch Lane
21 Clove Hitch Lane
21 Clove Hitch Lane
21 Clove Hitch Lane
21 Clove Hitch Lane
21 Clove Hitch Lane
21 Clove Hitch Lane
21 Clove Hitch Lane
21 Clove Hitch Lane
21 Clove Hitch Lane
21 Clove Hitch Lane
21 Clove Hitch Lane
21 Clove Hitch Lane
21 Clove Hitch Lane
21 Clove Hitch Lane
21 Clove Hitch Lane
21 Clove Hitch Lane
21 Clove Hitch Lane
21 Clove Hitch Lane
21 Clove Hitch Lane
21 Clove Hitch Lane
21 Clove Hitch Lane
21 Clove Hitch Lane
21 Clove Hitch Lane
21 Clove Hitch Lane
21 Clove Hitch Lane
For Sale

21 Clove Hitch Lane

21 Clove Hitch Lane, Santa Rosa Beach, FL 32459

$3,500,000
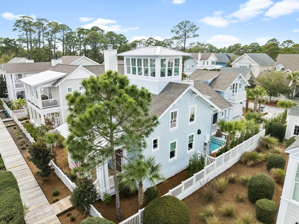
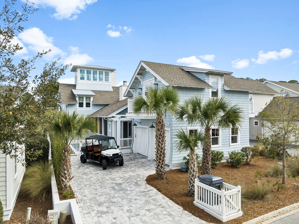
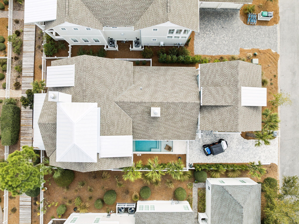
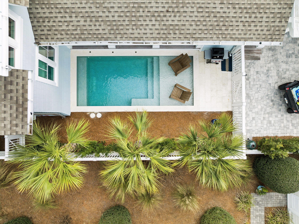
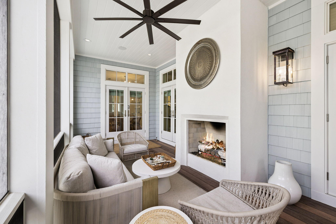
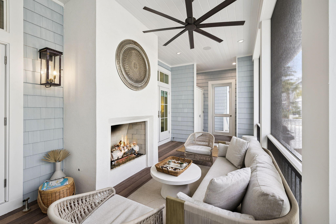
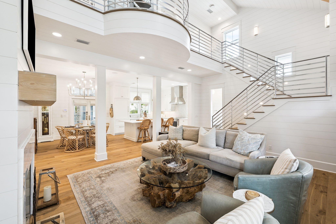
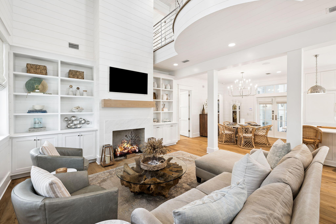
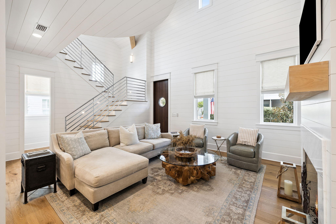
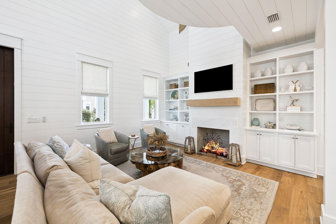
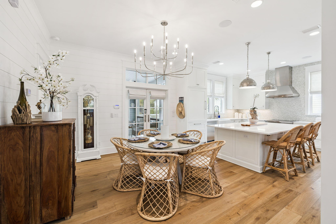
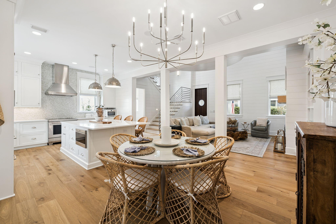
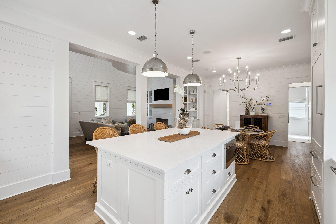
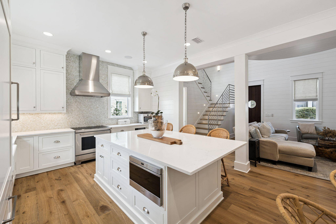
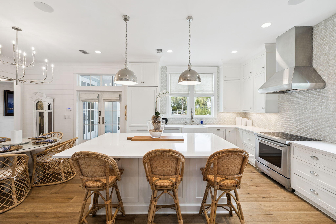
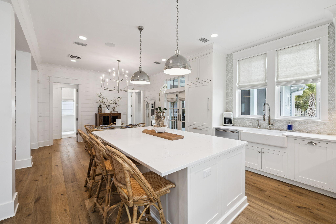
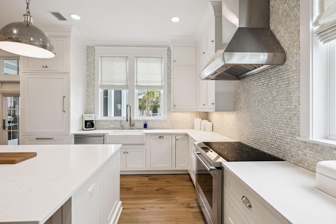
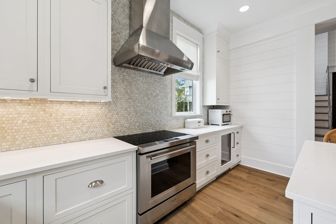
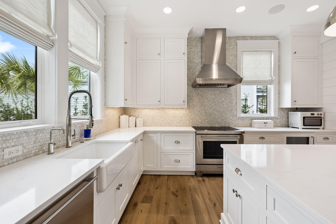
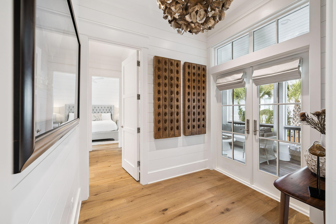
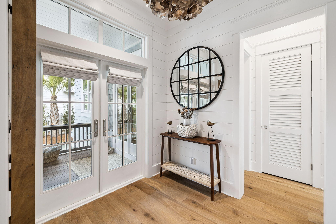
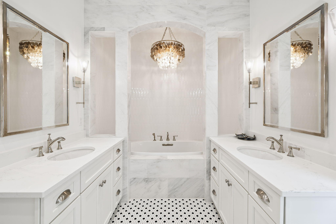
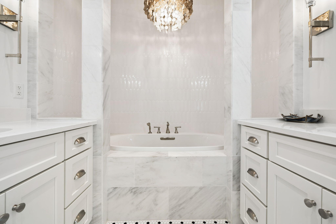
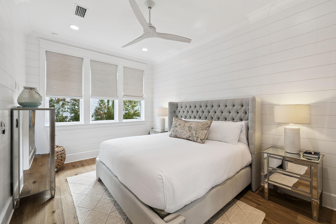
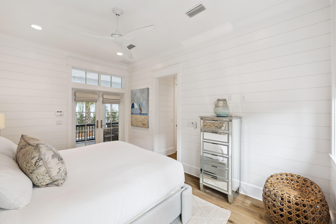
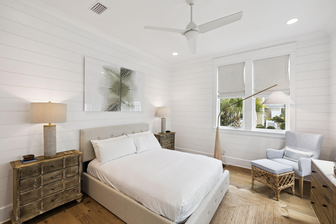
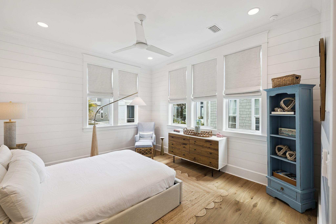
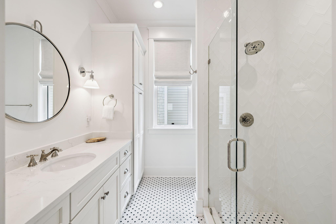
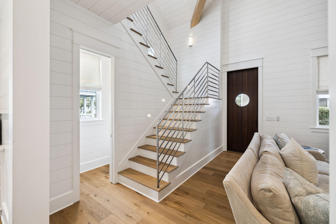
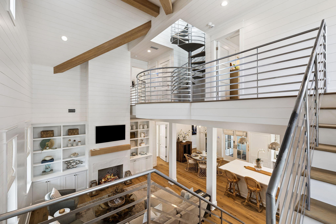
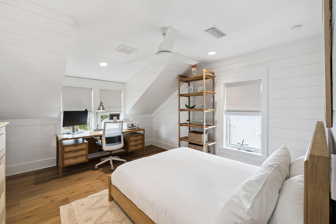
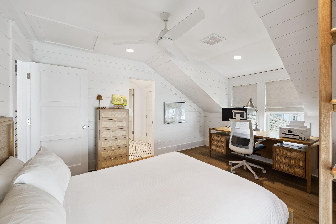
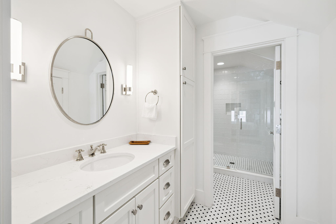
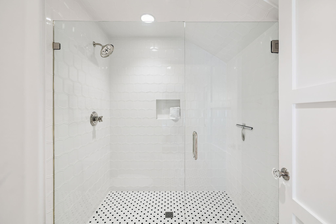
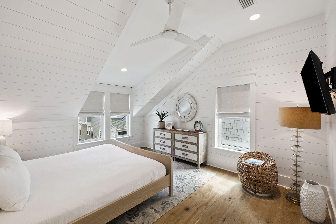
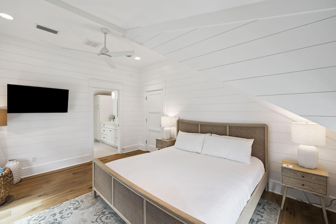
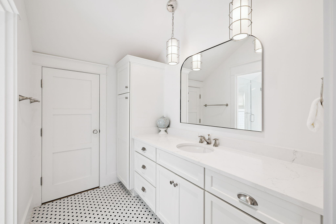
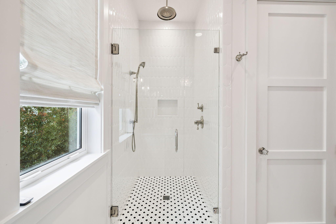
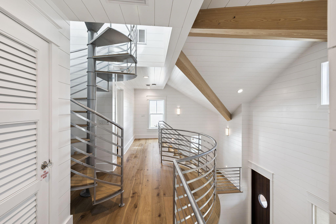
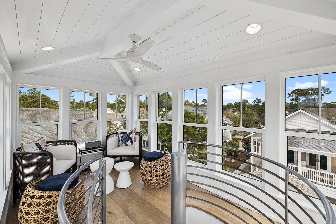
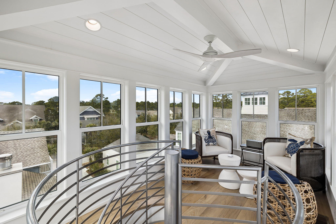
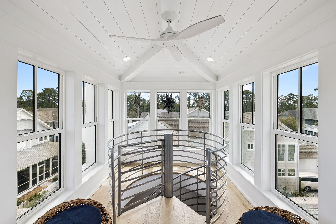
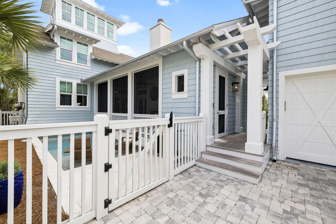
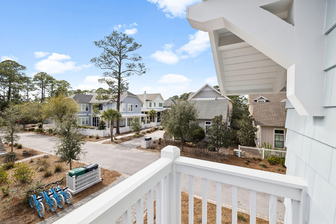
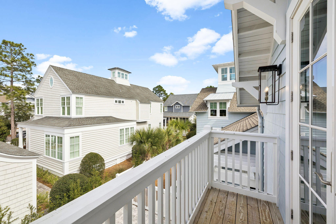
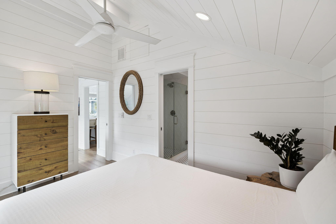
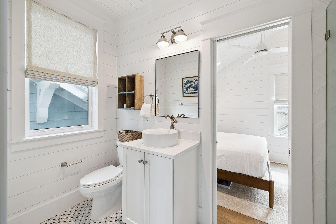
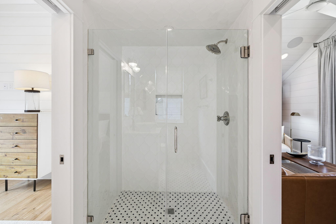
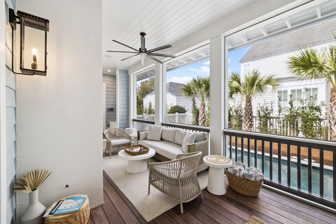
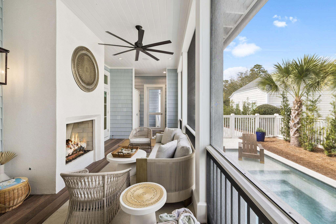
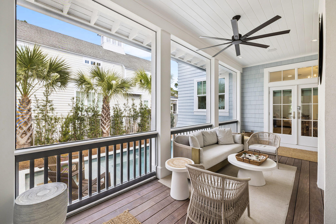
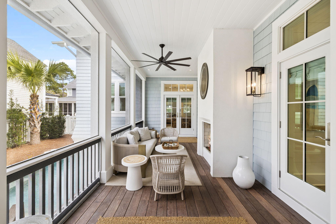
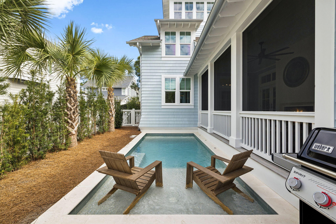
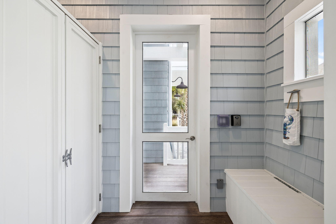
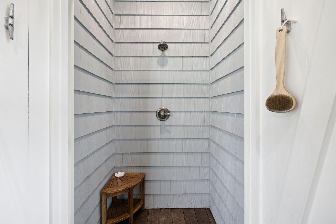
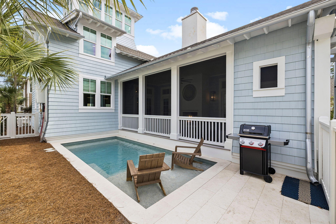
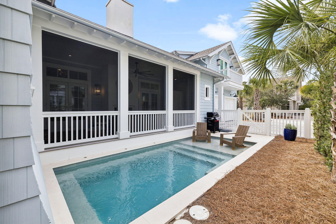
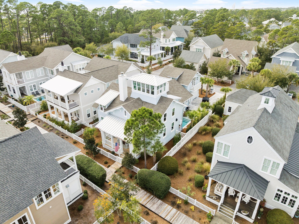
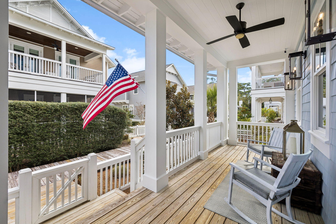
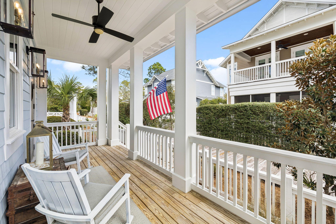
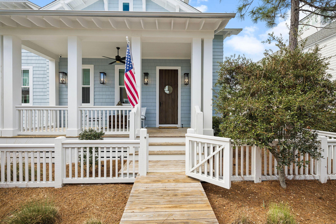
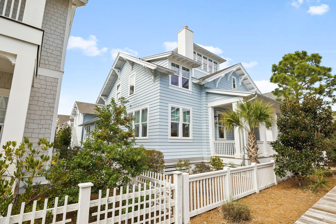
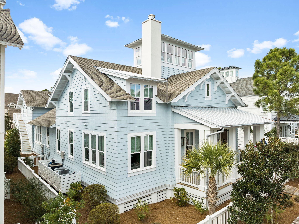
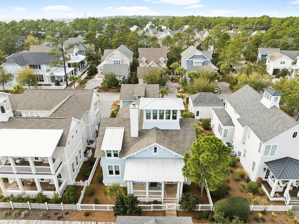
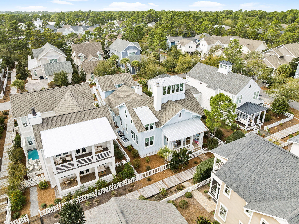
Welcome to 21 Clove Hitch Lane, a 2024 custom-built coastal residence within the gated, highly sought-after community of Watersound West Beach. Newer construction of this caliber rarely comes available in this established enclave, and this home delivers on every level, from its exceptional craftsmanship and finishes to its coveted proximity to the community's private beach access. Offering five bedrooms and five and a half baths, the residence was designed to balance refined personal living with strong rental performance. A private heated and chilled pool, a detached carriage house, and a lookout tower with sweeping views distinguish this property from anything else on the market. The screened porch, warmed by a gas fireplace, offers an inviting setting for morning coffee, a leisurely afternoon with a good book, or evenings entertaining friends. Just beyond, the private pool features a sun shelf and is complemented by an outdoor shower. Inside, timeless coastal architecture is elevated by natural wood beams, shiplap detailing, designer lighting, and thoughtfully curated finishes, creating an ambiance that is both warm and sophisticated. Designed with entertaining in mind, the open living, dining, and kitchen spaces flow effortlessly together. The gourmet kitchen serves as the heart of the home, appointed with premium appliances including an induction range, luxury finishes, generous workspace, and an expansive island. This thoughtfully designed floor plan offers flexible living arrangements for owners and guests alike. The main-level primary suite is a true private sanctuary, featuring a serene ensuite bath surrounded by a marble soaking tub, separate shower, a spacious walk-in closet, and direct access to the private screened porch. An additional bedroom suite on the main level accommodates guests who prefer first-floor convenience. The second level hosts a second primary suite along with a spacious guest bedroom with private ensuite bath. Among the home's most distinctive features is the third-floor lookout tower, reached by a spiral staircase, where elevated views create a peaceful retreat for reading, relaxing, or simply soaking in the coastal surroundings.

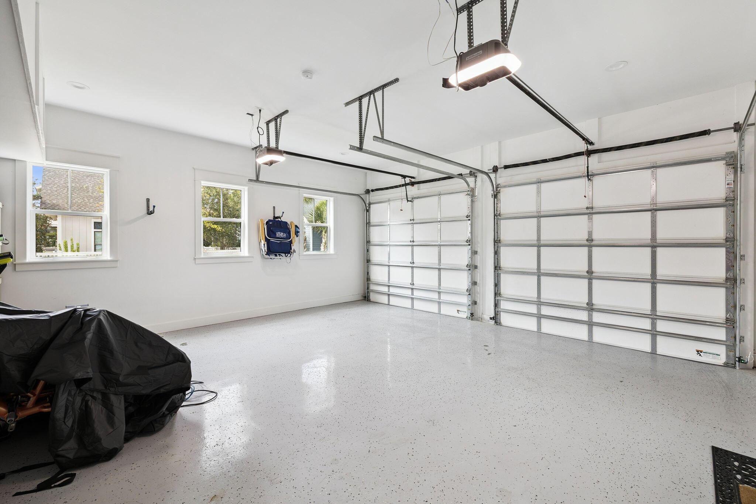
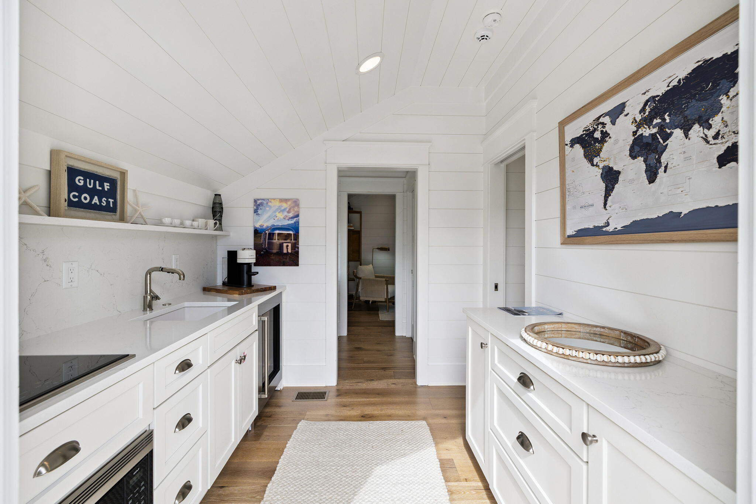
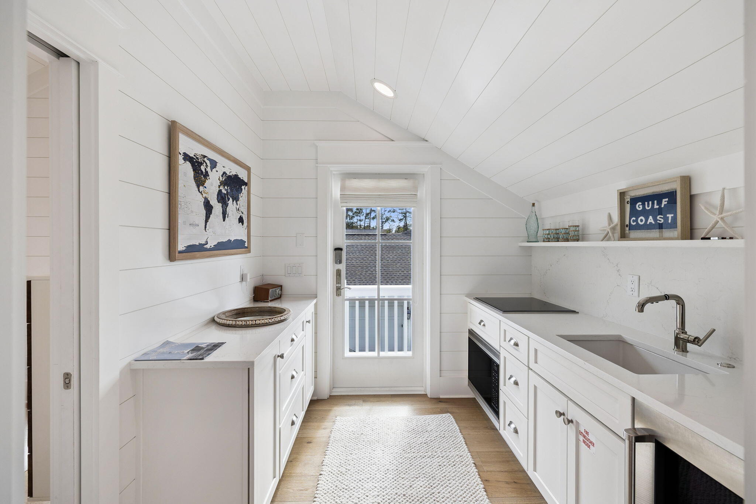
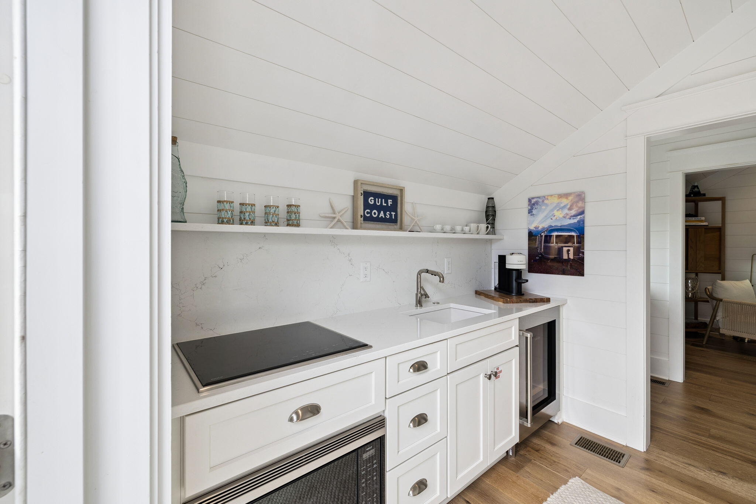
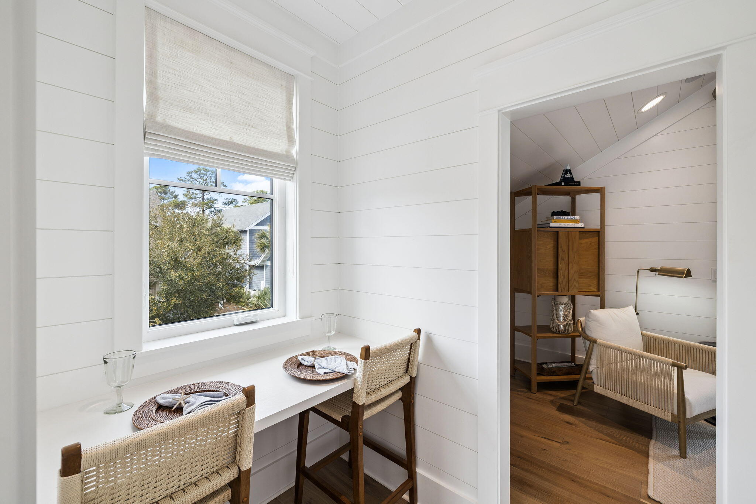
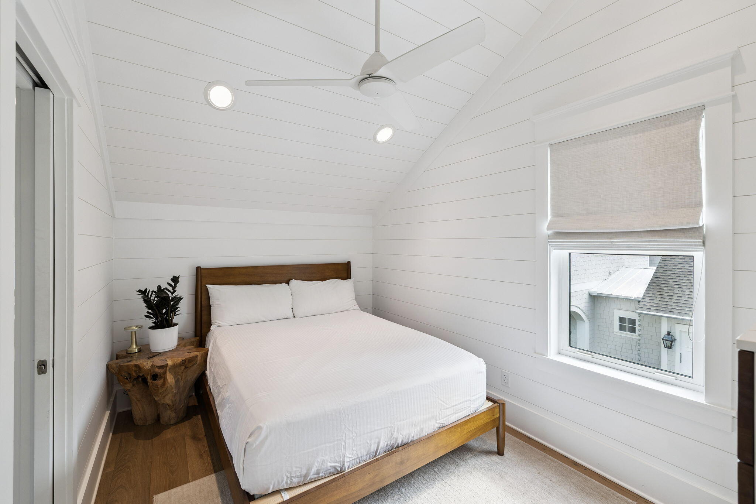
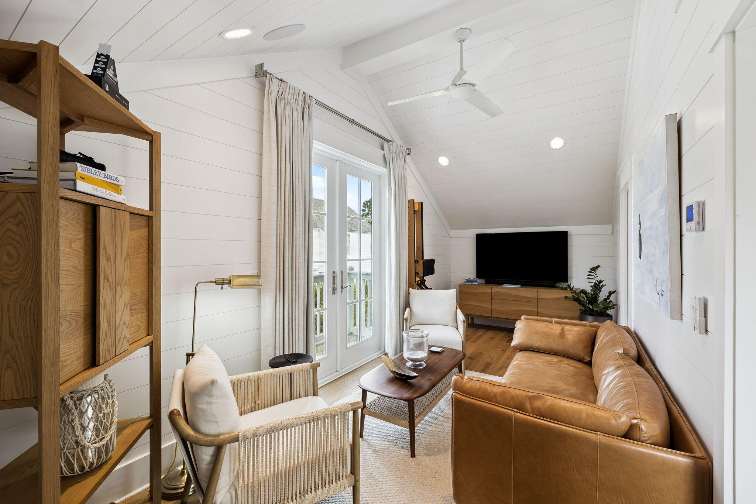
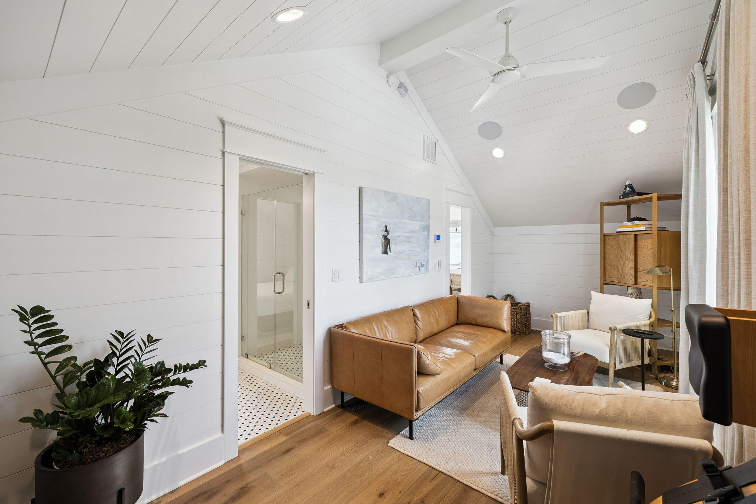
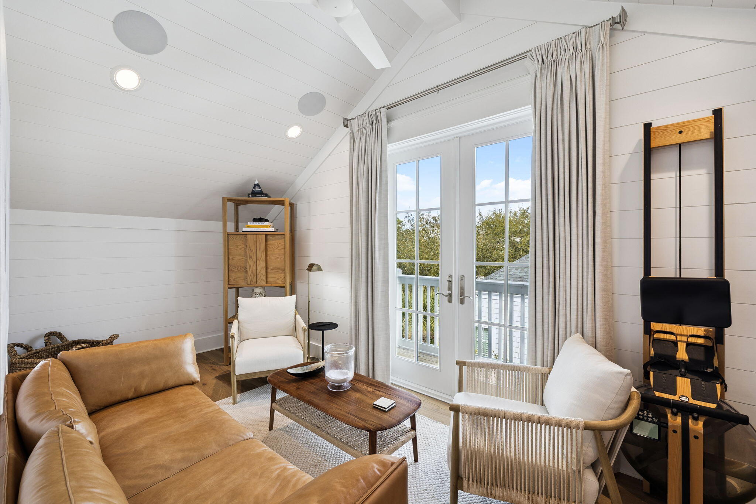
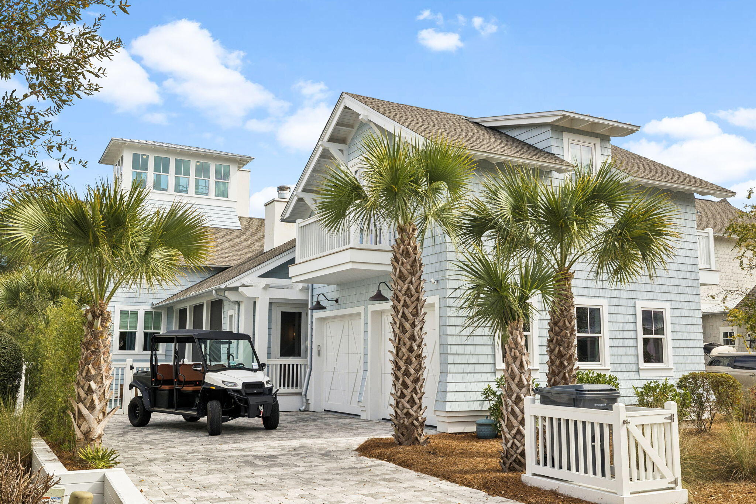
The detached carriage house adds remarkable value and versatility, complete with its own elevated kitchenette, living area, bedroom, and private bath. Whether hosting guests or offering additional accommodations, it enhances both the home's livability and its rental income potential. Currently participating in a successful rental program with Oversee, the property presents a compelling opportunity for buyers seeking a primary residence, second home, or investment property along Scenic Highway 30A.

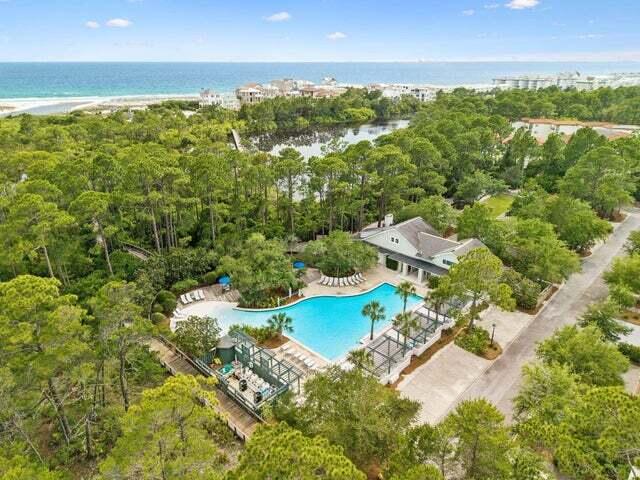
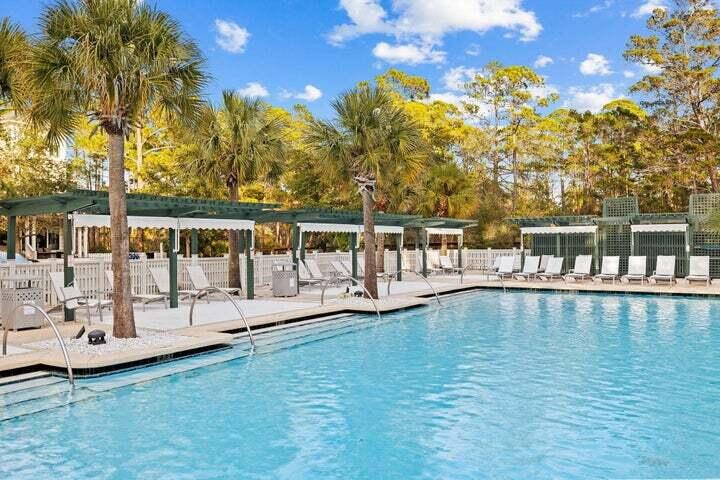
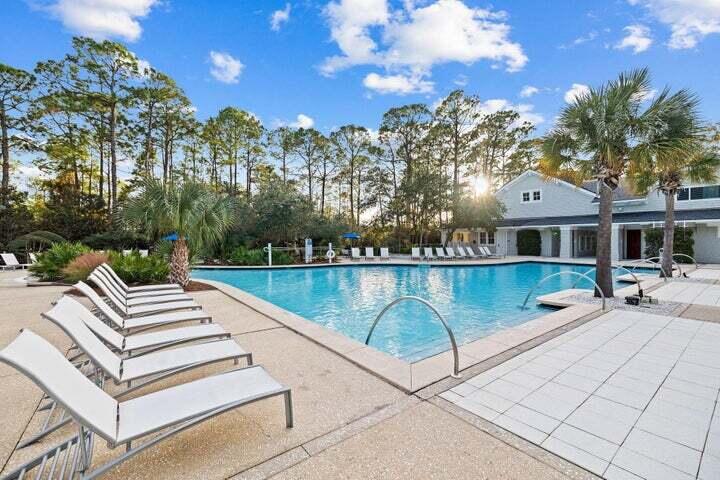
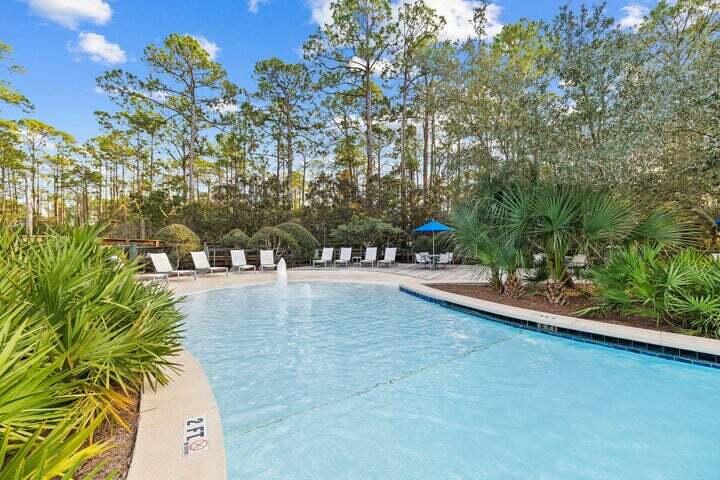
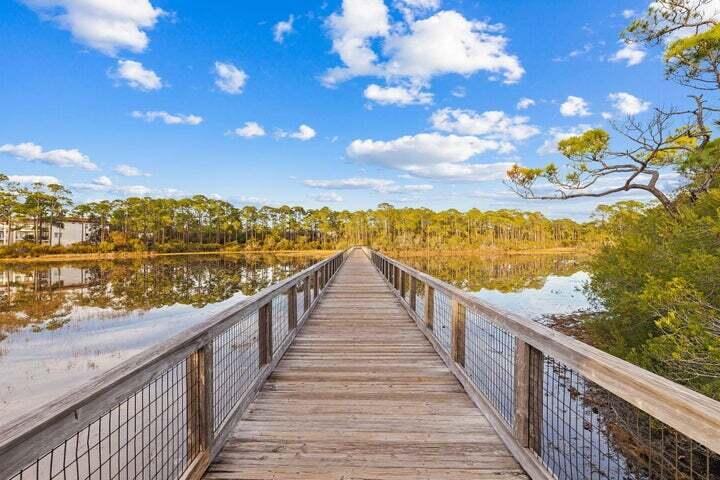
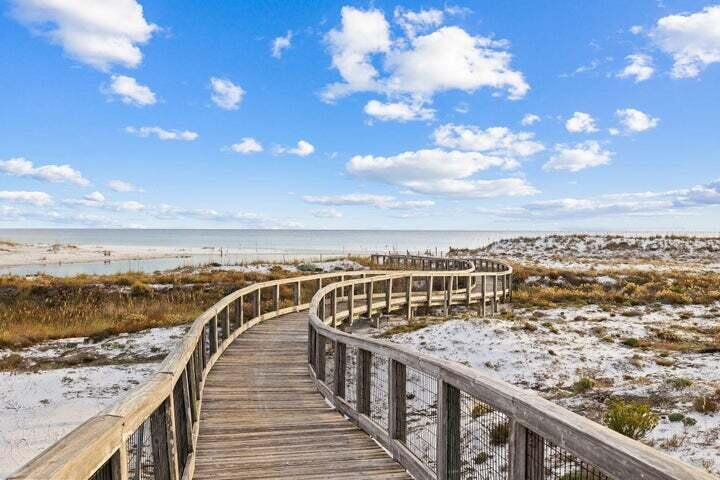
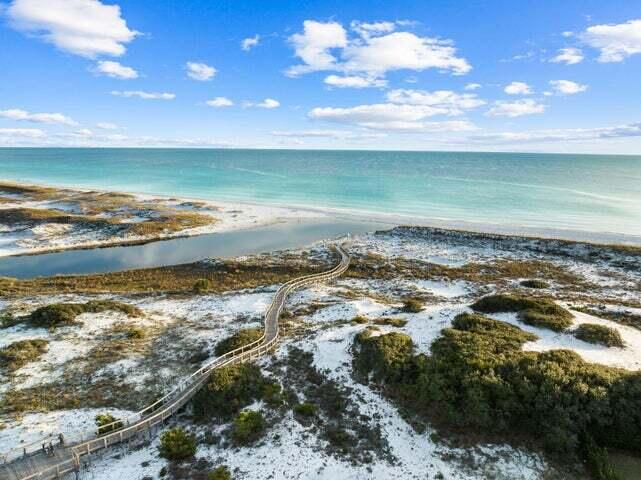
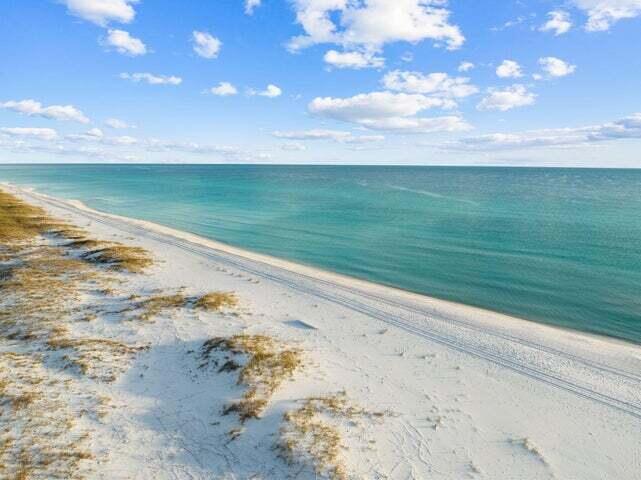
Watersound West Beach is among the most sought-after gated communities on 30A, celebrated for its low-density design, resort-style amenities, expansive green spaces, community pool, fitness center, and perpetual private access to the Gulf's white-sand beaches through neighboring Deer Lake State Park. Residents enjoy a rare blend of privacy and natural beauty, just moments from the dining, shopping, and entertainment of Grayton Beach, Seaside, Alys Beach, and Rosemary Beach.With its private pool, carriage house, lookout tower, and private beach access, 21 Clove Hitch Lane offers an extraordinary opportunity to own in one of 30A's premier coastal communities. Offered furnished - with a list of exclusions available upon request - and golf cart. Buyer to verify all dimensions.

5
beds

6
baths

3,580 Sq.Ft. LIVING AREA

6,098.4 Sq.Ft. lot

Lynne Andrews

Lynne Andrews

Features & Amenities

Interior

  • total bedrooms5
  • Total bathrooms6
  • full bathrooms5
  • half bathroom1
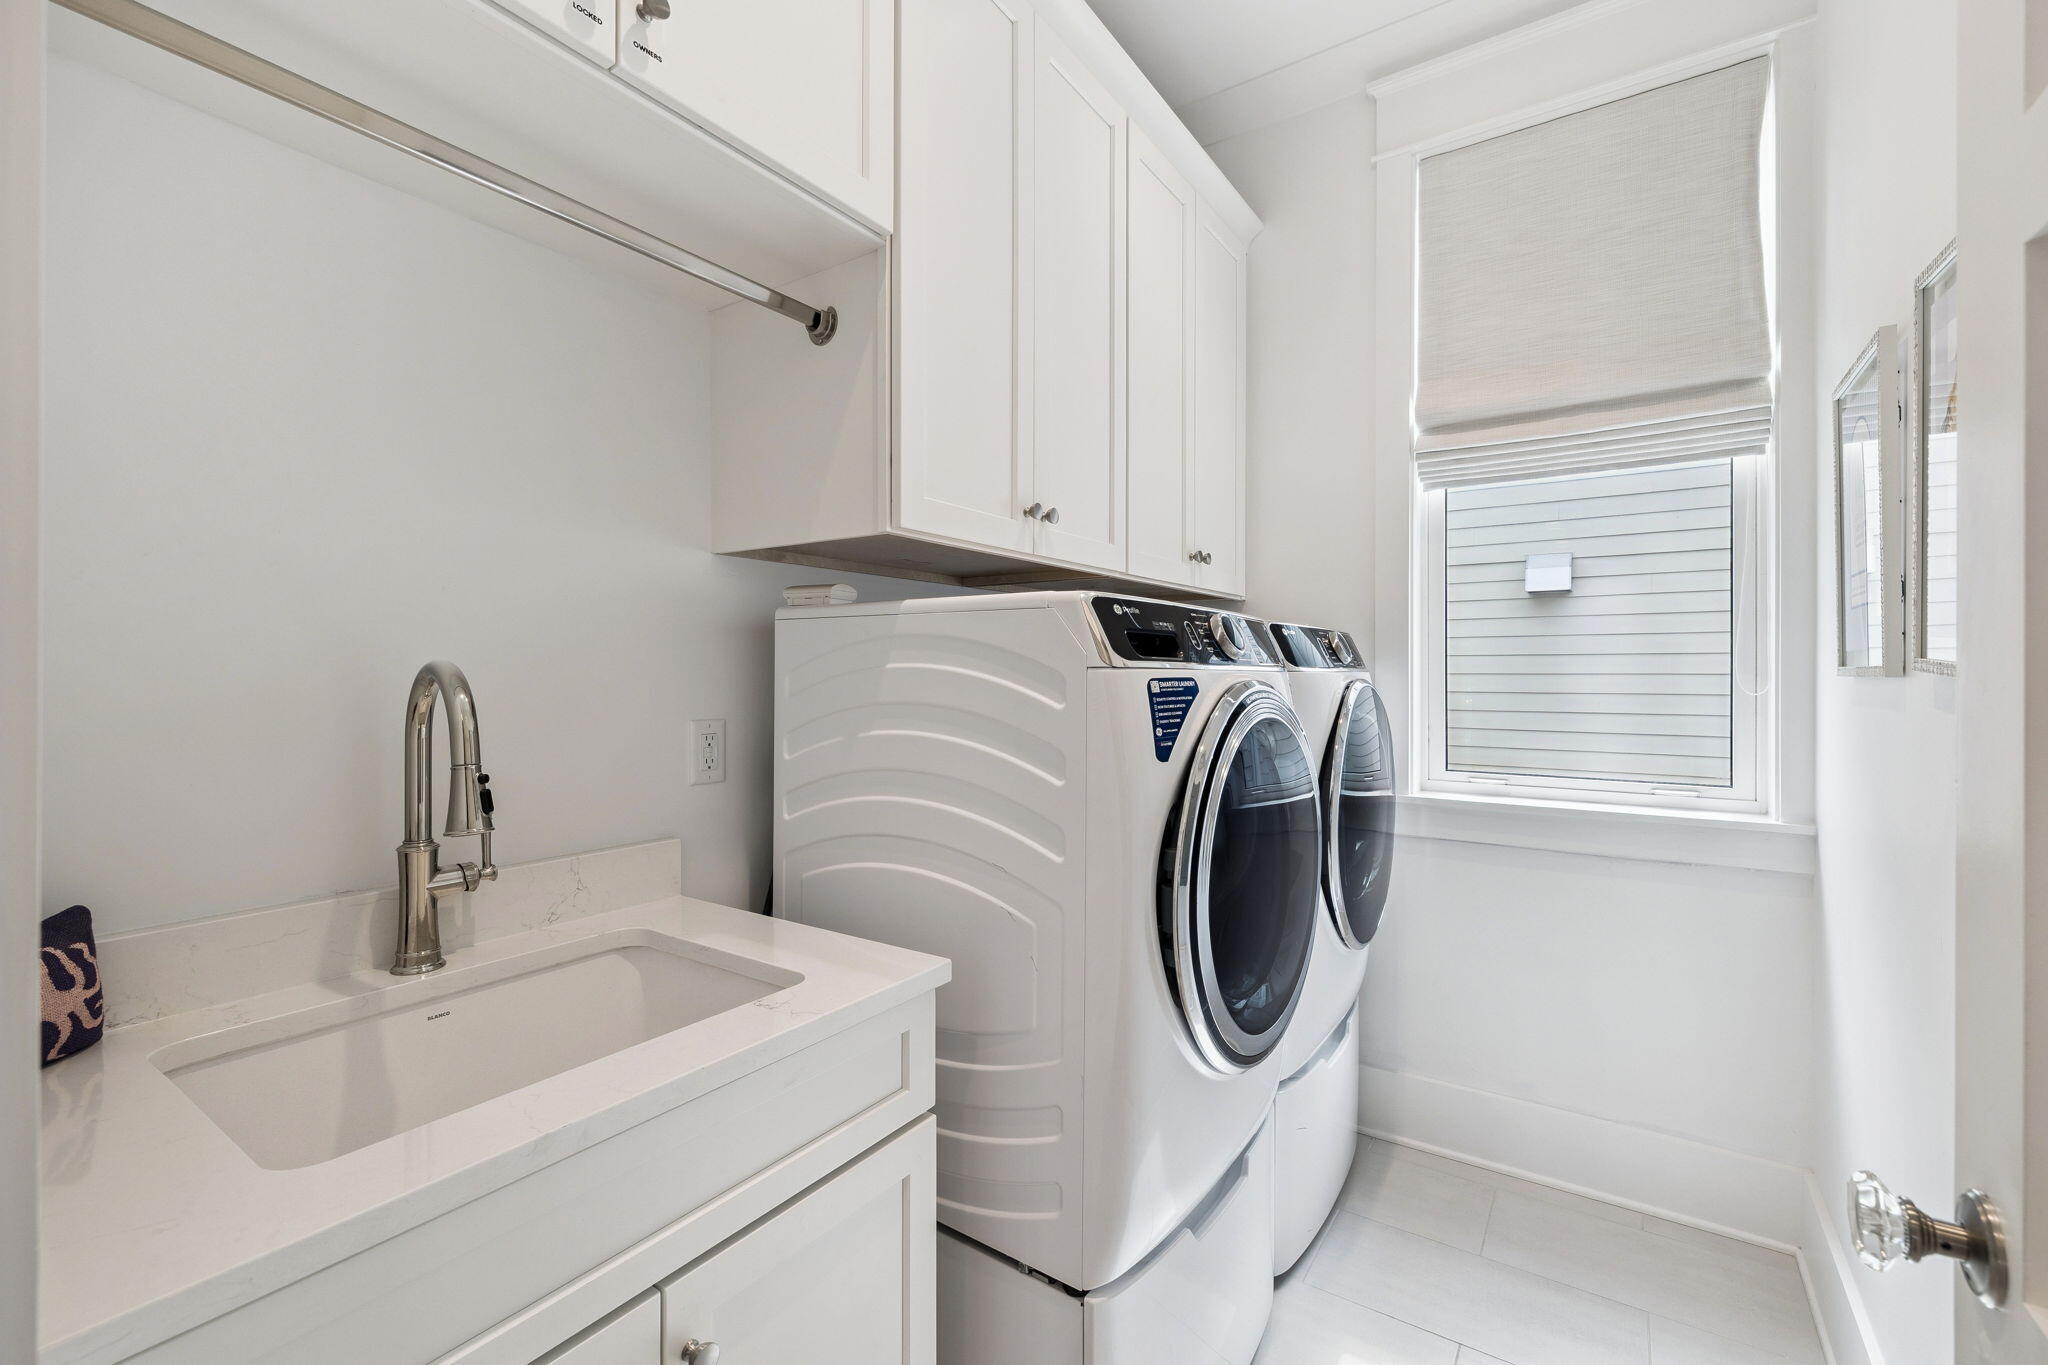
  • APPLIANCES Auto Garage Door Opn, Dishwasher, Disposal, Dryer, Microwave, Range Hood, Refrigerator, Refrigerator W/Ice Mk, Stove/Oven Dual Fuel, Stove/Oven Electric, Washer, Wine Refrigerator, Water Heater - Gas, Water Heater - Tnkls
  • other interior Features Breakfast Bar, Ceiling Beamed, Ceiling Cathedral, Ceiling Crwn Molding, Fireplace, Guest Quarters, Kitchen Island, Split Bedroom, Washer/Dryer Hookup

Area & Lot

  • Status For Sale
  • Living Area3,580 Sq.Ft.
  • Total Area3,580 Sq.Ft.
  • Lot Area6,098.4 Sq.Ft.
  • MLS® ID1014182
  • TypeResidential
  • YEAR BUILT2024
  • Architecture StylesCraftsman Style
  • Elementary SchoolDune Lakes
  • Middle SchoolEmerald Coast
  • High SchoolSouth Walton

Exterior

  • STORIES3
  • Garage Space2.0
  • utilitiesElectric, Gas - Natural, Public Water
  • PoolPool - Heated, Pool - In-Ground, Pool Type
  • lot featuresCovenants, Curb Gutter, Interior, Level, Survey Available, Within 1/2 Mile to Water
  • parkingGarage Detached
  • HEAT TYPECentral
  • other exterior FeaturesBalcony, BBQ Pit/Grill, Fenced Back Yard, Shower, Sprinkler System

Financial

  • Sales Price$3,500,000
  • Real Estate Tax $19,636/yr
  • Zoning Resid Single Family
image

Schedule a Showing

I would love to show you this beautiful property. Please select your preferred date and time below. I will be in touch shortly to confirm your appointment.

Schedule a Showing

I would love to show you this beautiful property. Please select your preferred date and time below. I will be in touch shortly to confirm your appointment.

Thank you for your interest in 21 Clove Hitch Lane, Santa Rosa Beach, FL 32459. We are reviewing your request and will be in touch shortly!

Mortgage Calculator

Estimate your monthly mortgage payment, including the principal and interest, property taxes, and HOA. Adjust the values to generate a more accurate rate.
All estimates are provided for informational purposes only. Actual amounts may vary.
$0,000 Your Payment 20 15 65
$0,000 Your Payment

Real Estate Journey

Choosing Christie's means more than just a transaction; it's an invitation to a legacy of excellence, ensuring your real estate aspirations are handled with the utmost care and distinction. Ready to experience the Christie's difference? Browse my exclusive listings or contact me today for a personalized consultation.

Follow Me on Instagram